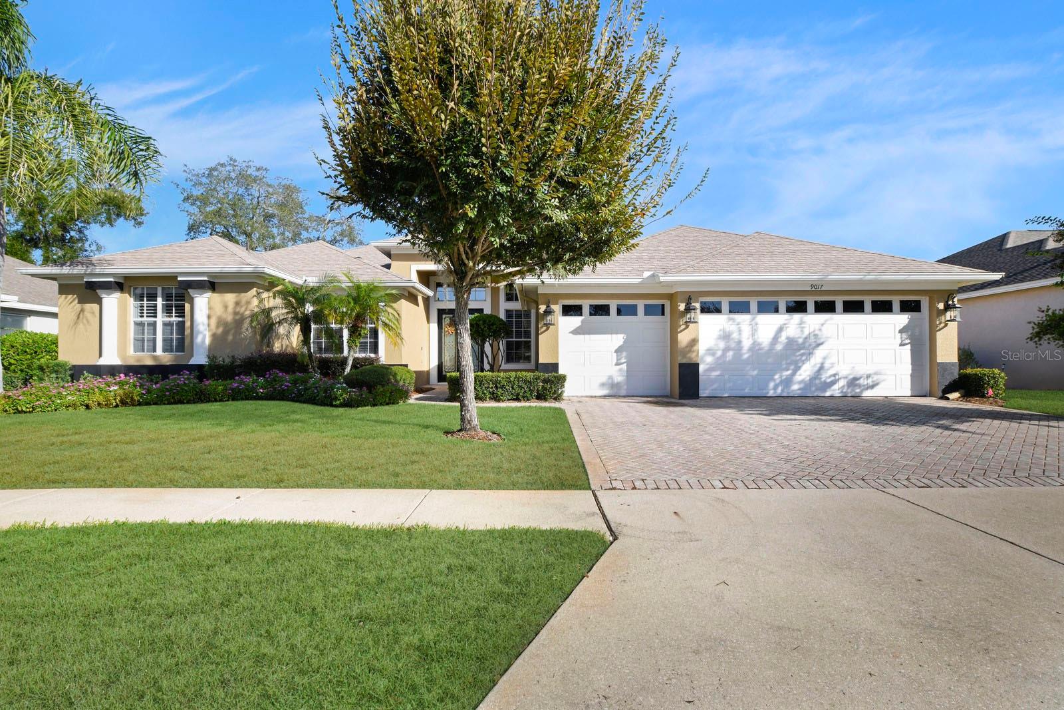
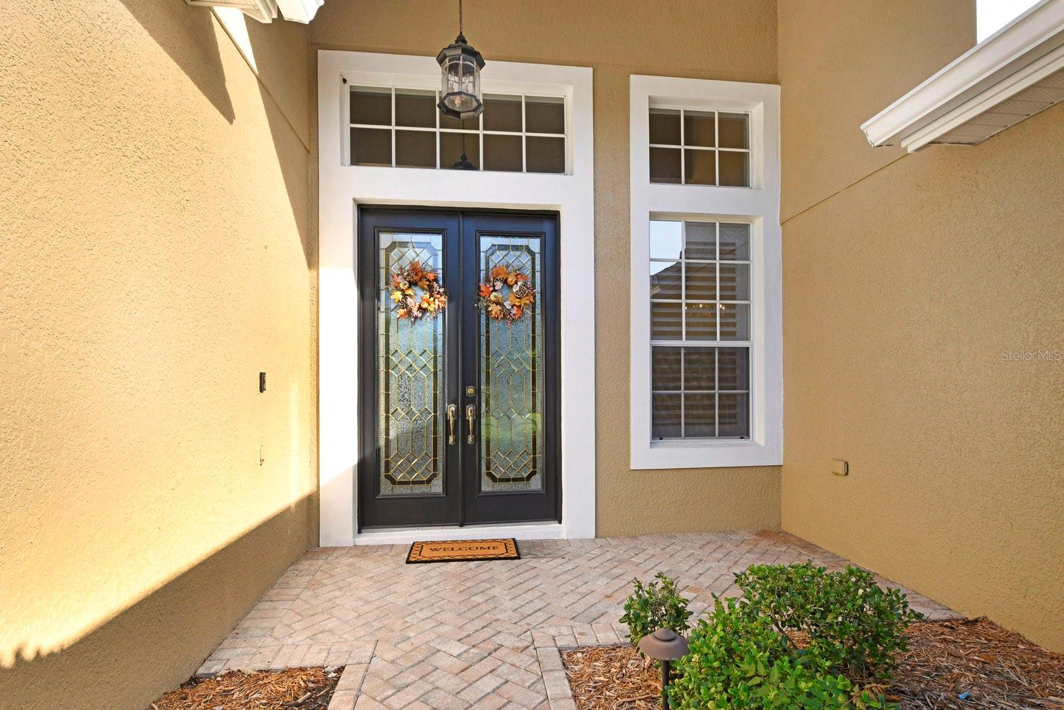
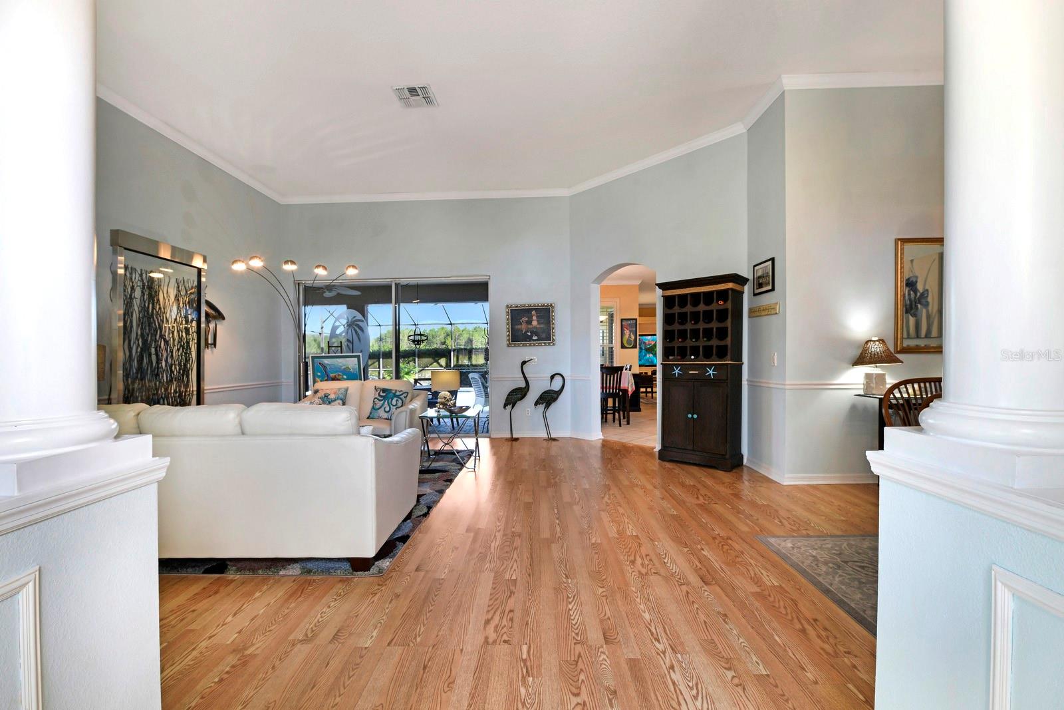
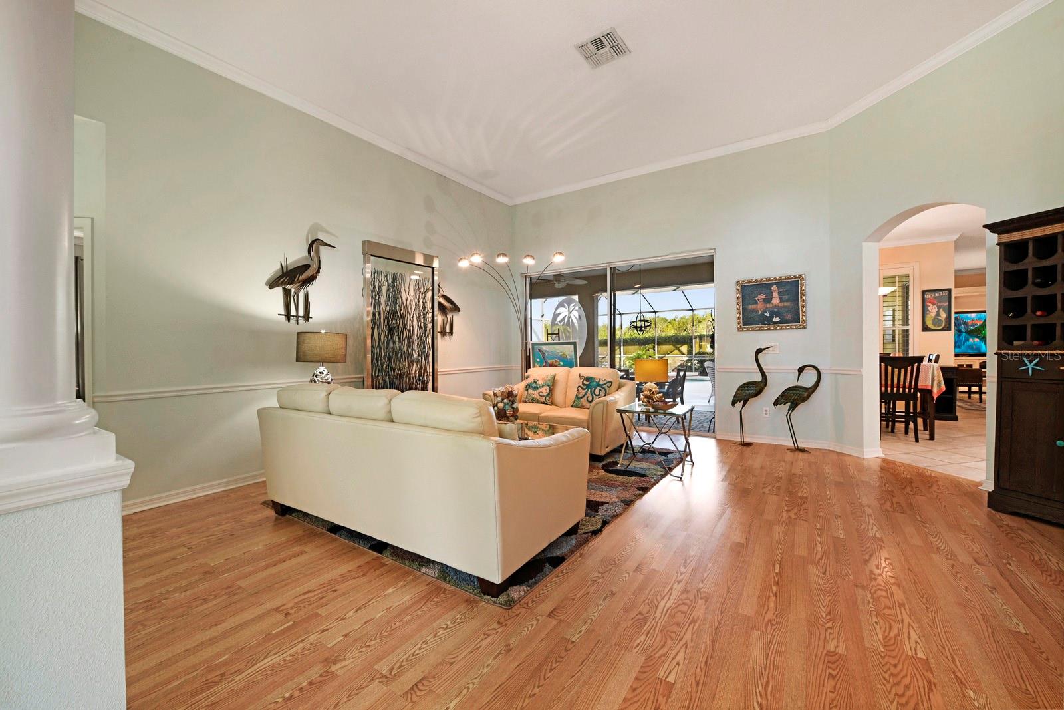
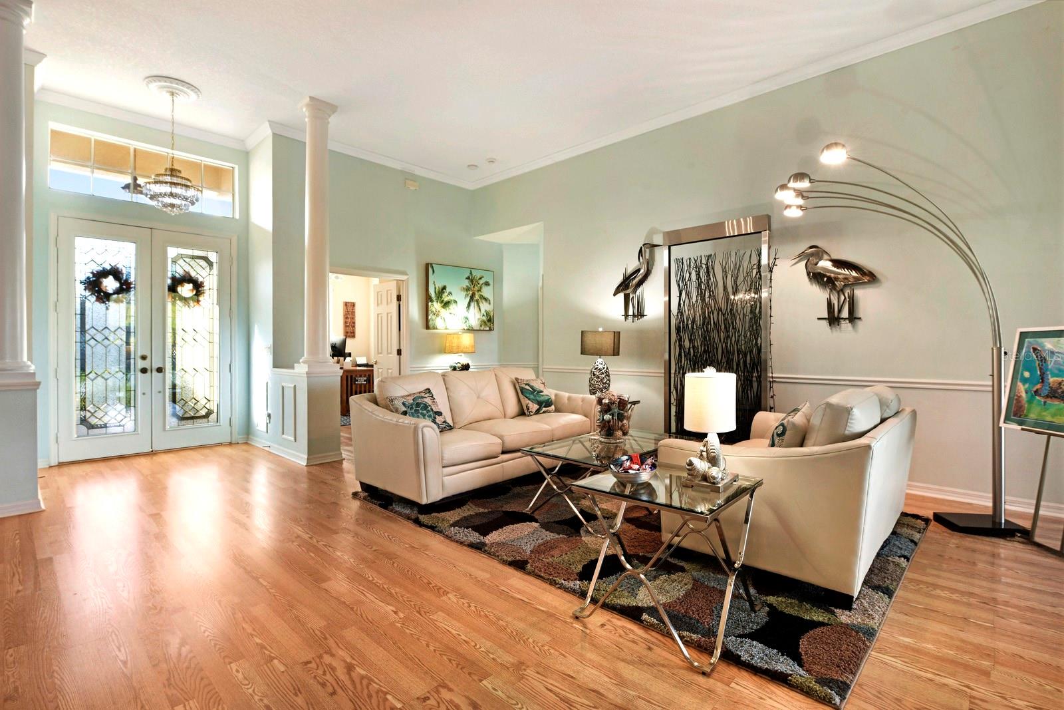
Thoughtful design, inviting living spaces, and the best of Florida living come together in this beautifully maintained home in the desirable Laurel Ridge area of the Country Club of Mount Dora! A paver driveway and walkway lead to striking decorative glass double entry doors, setting the tone for the elegance and warmth found throughout this spacious home. Upon entering, you are welcomed by an expansive living and dining room, enhanced by beautiful warm laminate flooring, extensive crown molding, and views of the private pool beyond. The kitchen is truly the heart of this home, featuring extra-tall maple cabinetry, custom pull-out shelving in every lower cabinet, a walk-in pantry, and beautiful granite countertops in rich tones of brown and black. Stainless steel appliances, generous counter space, and a center island make meal preparation a pleasure and entertaining effortless. A spacious casual dining area and serving bar with seating flow naturally into the comfortable family room, creating an inviting gathering space for family and friends. Two sets of sliding glass doors provide seamless access to the screened pool and lanai, where privacy hedges and screening create a peaceful outdoor retreat. A cozy seating area, space for outdoor dining, and the sparkling pool offer the perfect setting for enjoying Florida's year-round sunshine. The spacious primary suite is a private retreat with its own split AC set-up, room for a king-sized bed and a sitting area, an attractive tray ceiling, and sliding glass doors opening directly to the pool and lanai. Two walk-in closets and a well-appointed en-suite bath complete the suite, featuring dual vanities, a relaxing soaking tub, a walk-in shower, and a private water closet. With four additional guest bedrooms, this home offers exceptional flexibility for a large family, visiting guests, or a dedicated home office. One bedroom is currently used as an office. Two bedrooms share a convenient Jack-and-Jill bath, while another enjoys direct access to the pool bath, which includes a walk-in shower, creating a comfortable second en-suite arrangement. A spacious laundry room adds everyday convenience. The oversized three-car garage is another welcome feature, offering abundant room for vehicles, a workbench, extra refrigerator, and additional storage. An independent split-system air-conditioning unit and an installed television make this an especially comfortable and versatile space. Additional highlights include a 2024 roof, extensive crown molding and chair rail detailing, plantation shutters throughout much of the home, beautiful laminate flooring in the principal living areas, and ceramic tile in select spaces. Beyond your front door, the Country Club of Mount Dora offers a wonderful Florida lifestyle. The clubhouse and golf course are open to the public, with dining and social gatherings available. Optional golf and social memberships provide access to golf, tennis, pickleball, and swimming. Just minutes from the charm of downtown Mount Dora, with its popular festivals, unique shops, restaurants, and lakeside attractions, this location combines peaceful neighborhood living with convenient access to Orlando and its international airport, approximately 45 minutes away. Spacious, exceptionally maintained, and designed for both comfortable everyday living and memorable entertaining, this home offers a wonderful opportunity to enjoy the very best of Central Florida living.