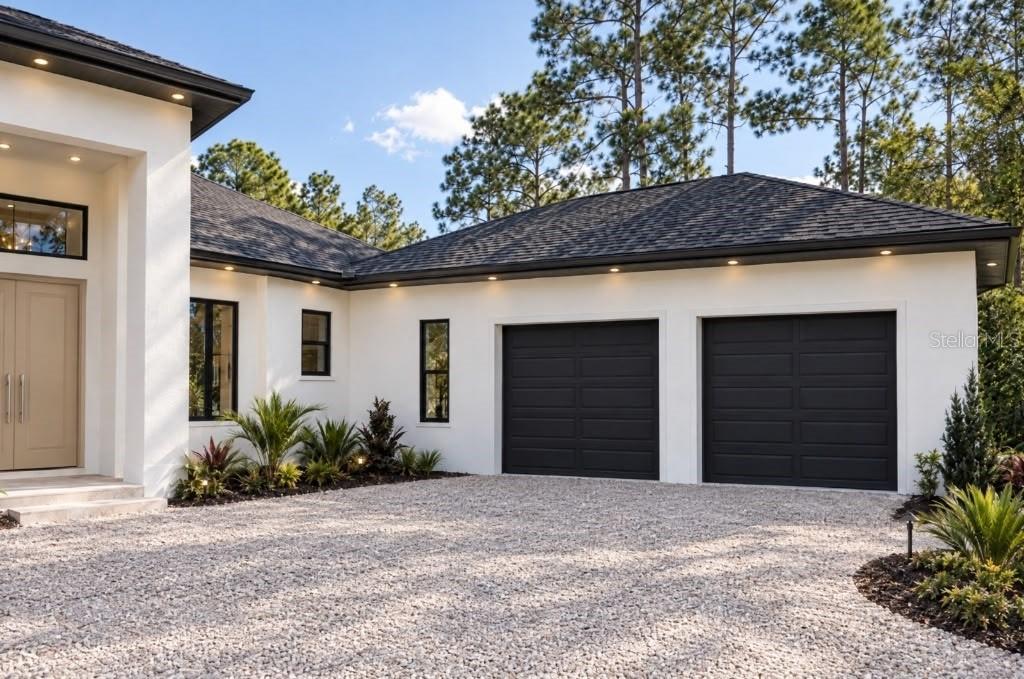
Property photo 1
Property photo 2
Property photo 3
Property photo 4
Property photo 5
4 Beds
4 Baths
3,445 sqft

$1,275,000

18725 STARRY ST, ORLANDO FL, 32833

Price per sqft$370.10
Built in2027
Property size3,445 sqft
Property typeResidential
Courtesy of LPT REALTY, LLC, Melissa Corella, PA  Listing Contact: 877-366-2213

Overview

Active

Listed Nov 14, 2026

Updated 21 min ago

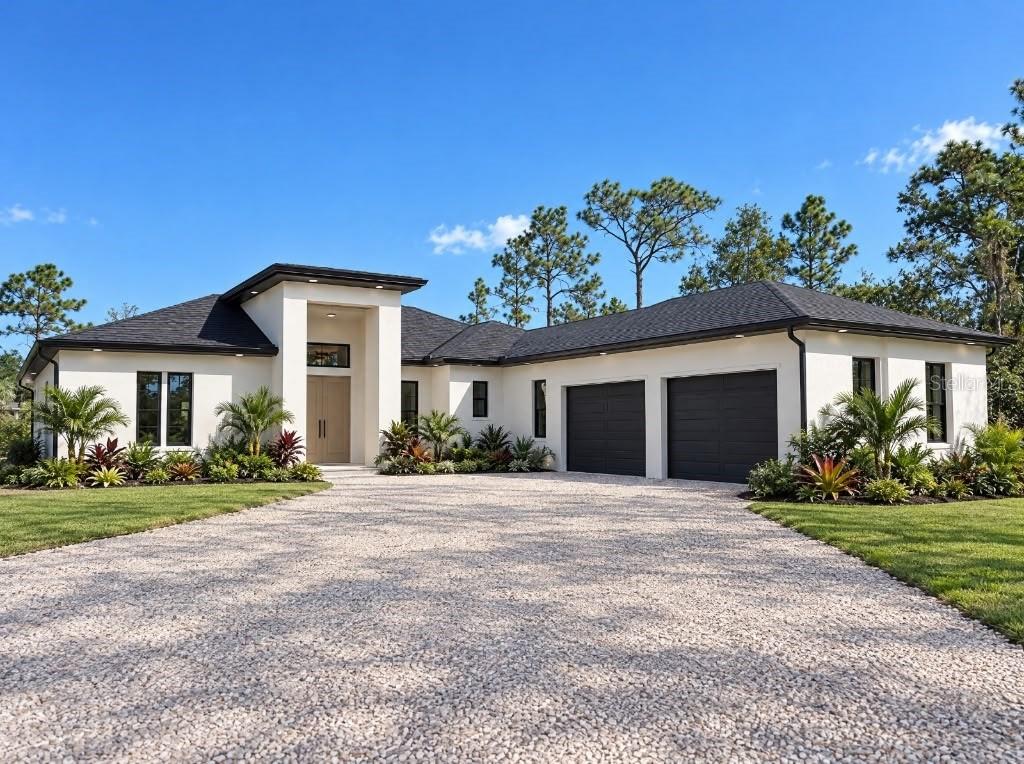
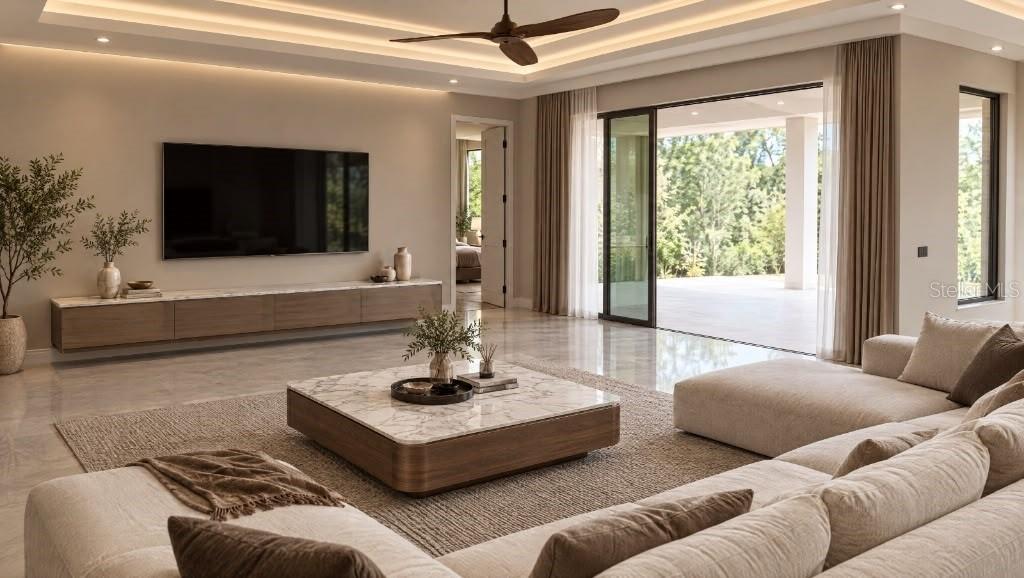
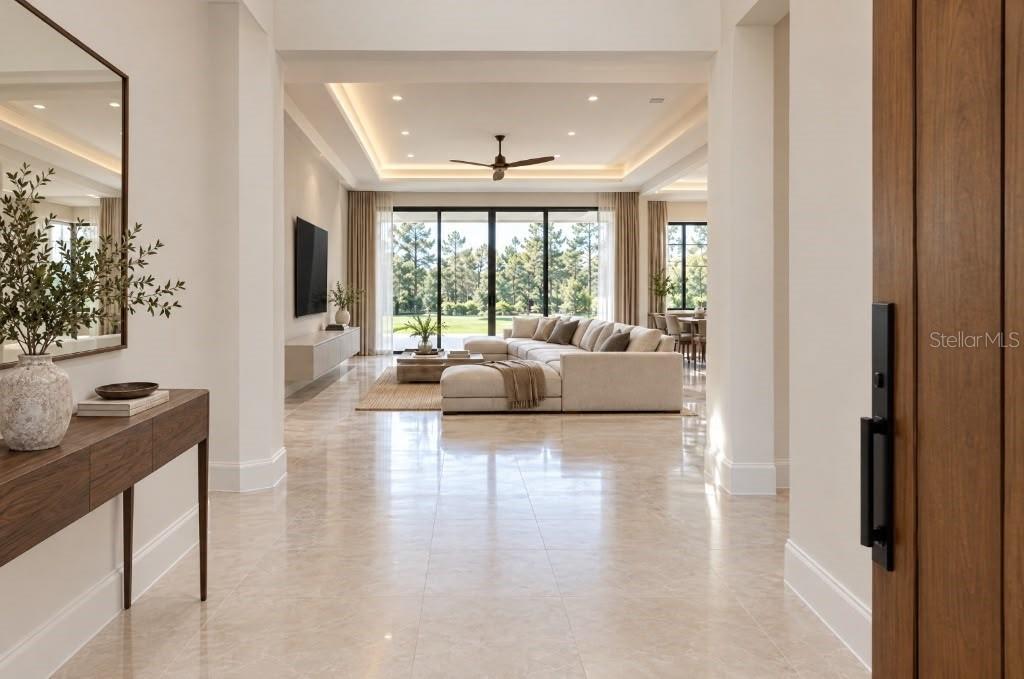
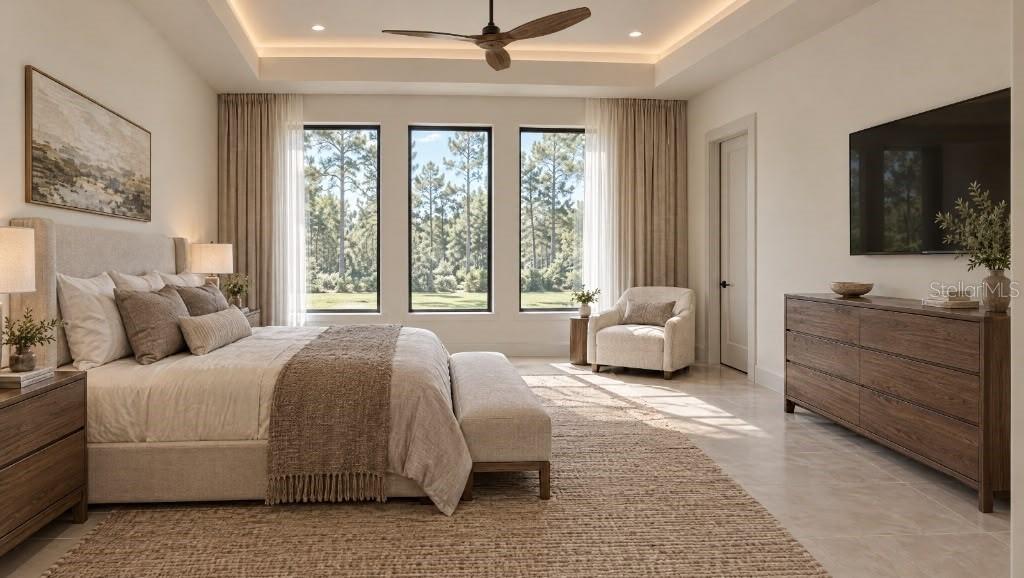
Virtually Staged. Under Construction. NO HOA l NO CDD Set on 1.24 acres, this four-bedroom home pairs an expansive 18-by-33-foot lanai with a Sub-Zero kitchen, a concealed prep kitchen, and a dedicated home theater. An 8-foot fiberglass front door with a wood interior finish and 4-foot handles opens to a foyer with a 15-foot ceiling and a display niche. A 12-foot tray ceiling defines the living area, while six 5-by-6-foot windows fill the dining room with natural light. The main kitchen features a Sub-Zero refrigerator and a 48-inch oven. A hidden entry leads to the prep kitchen and pantry, equipped with a dishwasher, beverage cooler, and sink. The oversized laundry room offers a utility sink and custom cabinetry. For movie nights, the light-blocking theater features sound insulation, a built-in bar, and a 75-inch TV. The primary suite features a 12-foot tray ceiling and a bath with large-format 24-by-48-inch tile, a soaking tub with a deck-mounted faucet, and dual vanities flanking a dedicated makeup station beneath three pendant lights. All three secondary bedrooms have walk-in closets. One has a private bath with a shower, and the other two share a Jack-and-Jill bath. A separate powder room serves guests. Additional features include flush-set windows throughout, foam insulation, and an insulated garage with 6-foot windows and attic access. The extended lanai offers room for outdoor dining and lounging, with pavers available as an option. ** Images shown are for illustrative purposes only and may differ from actual home.**

$8,483/mo

Est. mortgage payment based on a $1,275,000 home price.

All estimates are provided by Luxury Presence for informational purposes only. Actual amounts may vary.

Additional information

MLS® ID
S5161186

Interior Features

Bedrooms
4
Bathrooms
4
Cooling
Yes
Heating
Yes
Basement
No

Exterior Features

Lot Size
1.24 Acres

Other Property Details

Taxes
$1,457
Tax Frequency
Annually
Association Fee Frequency
Monthly
Garage
Yes
Municipality
23
Pets Allowed
Yes
New Construction
Yes
55+/Senior Community
No

Listings courtesy of Stellar MLS as distributed by MLS GRID

All information deemed reliable but not guaranteed and should be independently verified. All properties are subject to prior sale, change or withdrawal. Neither listing broker(s) nor Stultz Wood Group shall be responsible for any typographical errors, misinformation, misprints and shall be held totally harmless. Properties displayed may be listed or sold by various participants in the MLS. 

Based on information submitted to the MLS GRID as of 2:38 AM UTC on 11/15/2026. All data is obtained from various sources and may not have been verified by broker or MLS GRID. Supplied Open House Information is subject to change without notice. All information should be independently reviewed and verified for accuracy. Properties may or may not be listed by the office/agent presenting the information.

©2026 Stellar MLS . All rights reserved.

DMCA Notice

Powered by Luxury Presence