Property photo 1
Property photo 2
Property photo 3
Property photo 4
Property photo 5
2 Beds
2 Baths
1,183 sqft

$106,000

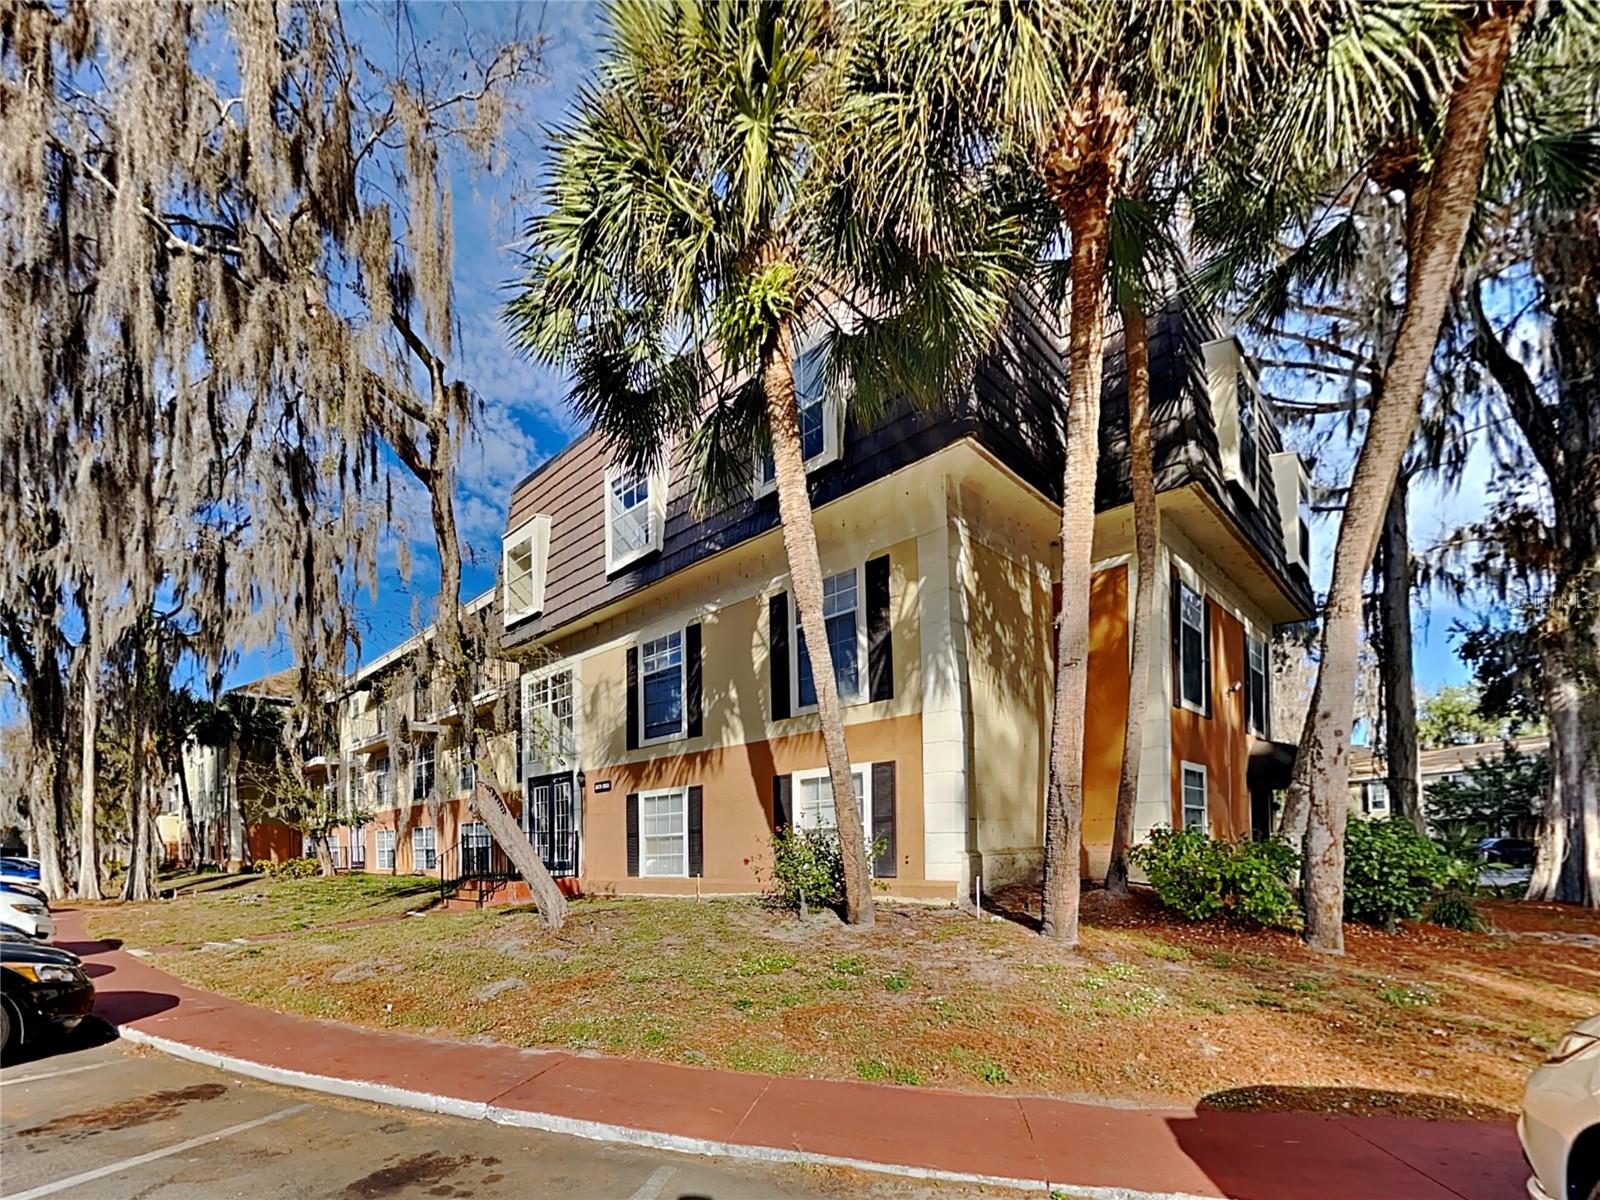
3979 VERSAILLES DR #3979F, ORLANDO FL, 32808

Price per sqft$89.60
Built in1982
Property size1,183 sqft
Property typeCondominium
Courtesy of REAL BROKER, LLC, Kwaku Mitchell  Listing Contact: 855-450-0442

Overview

Active

Listed Nov 12, 2026

Updated 32h ago

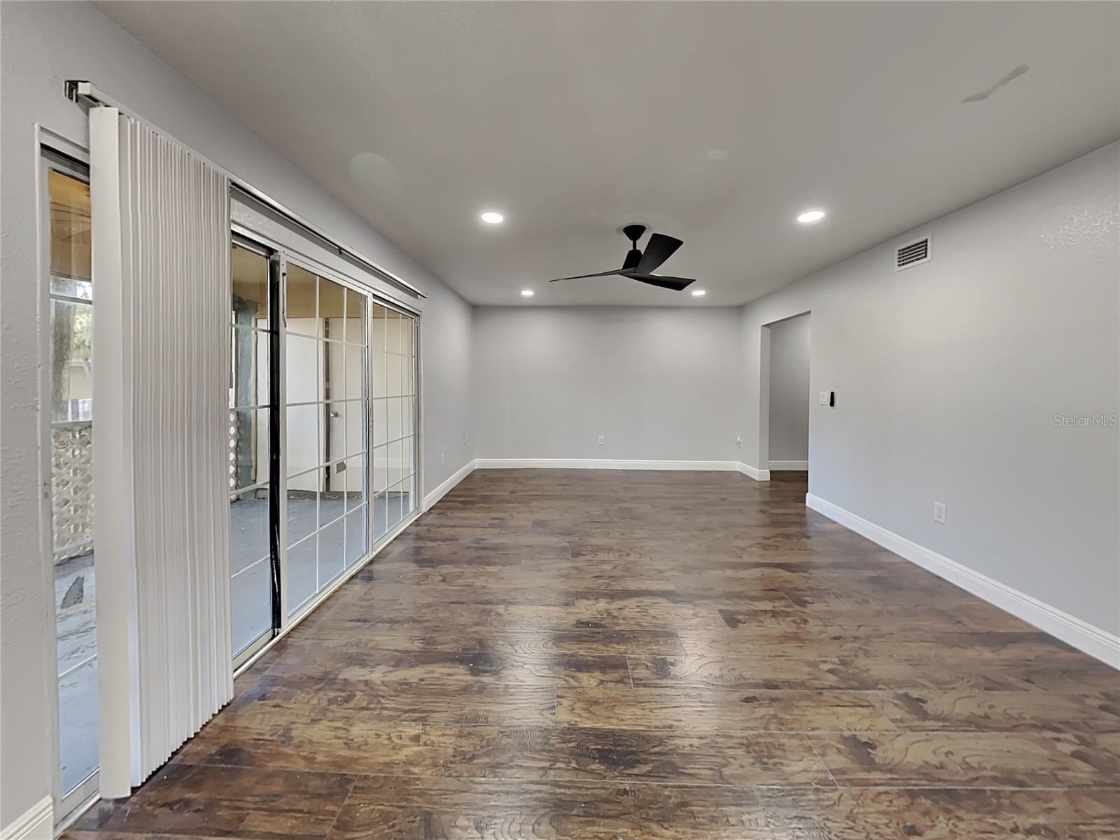
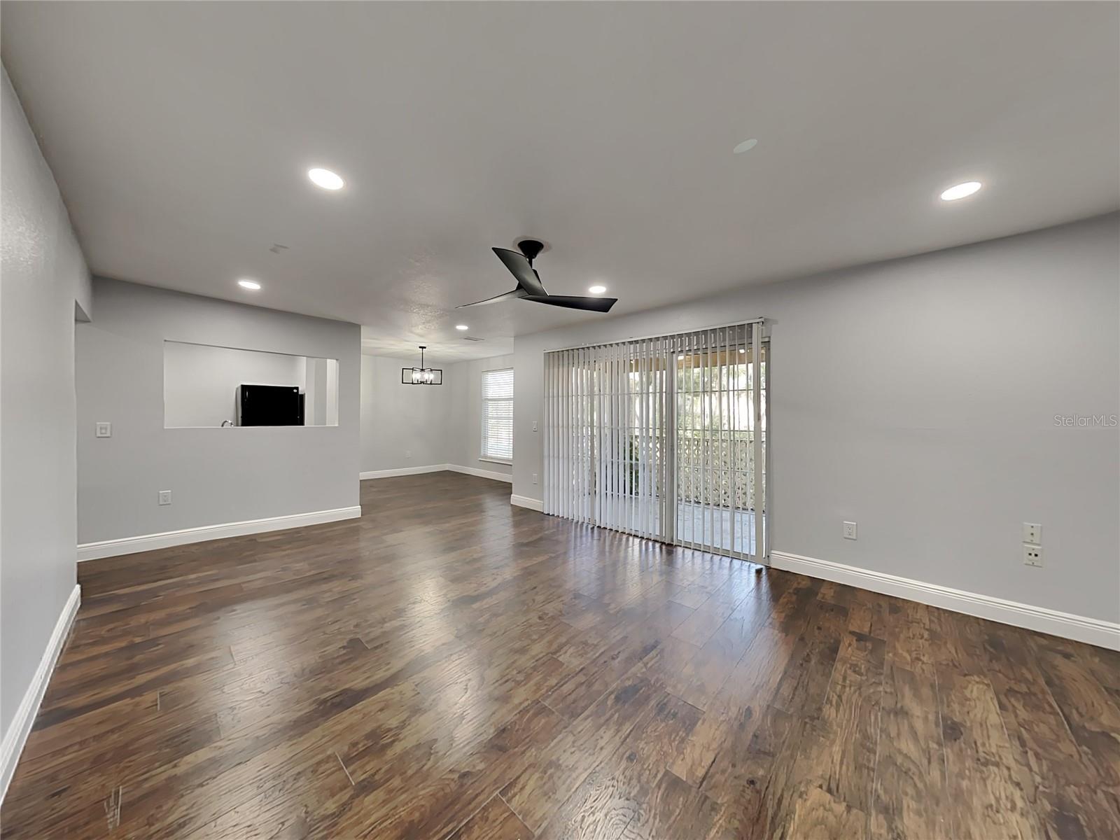
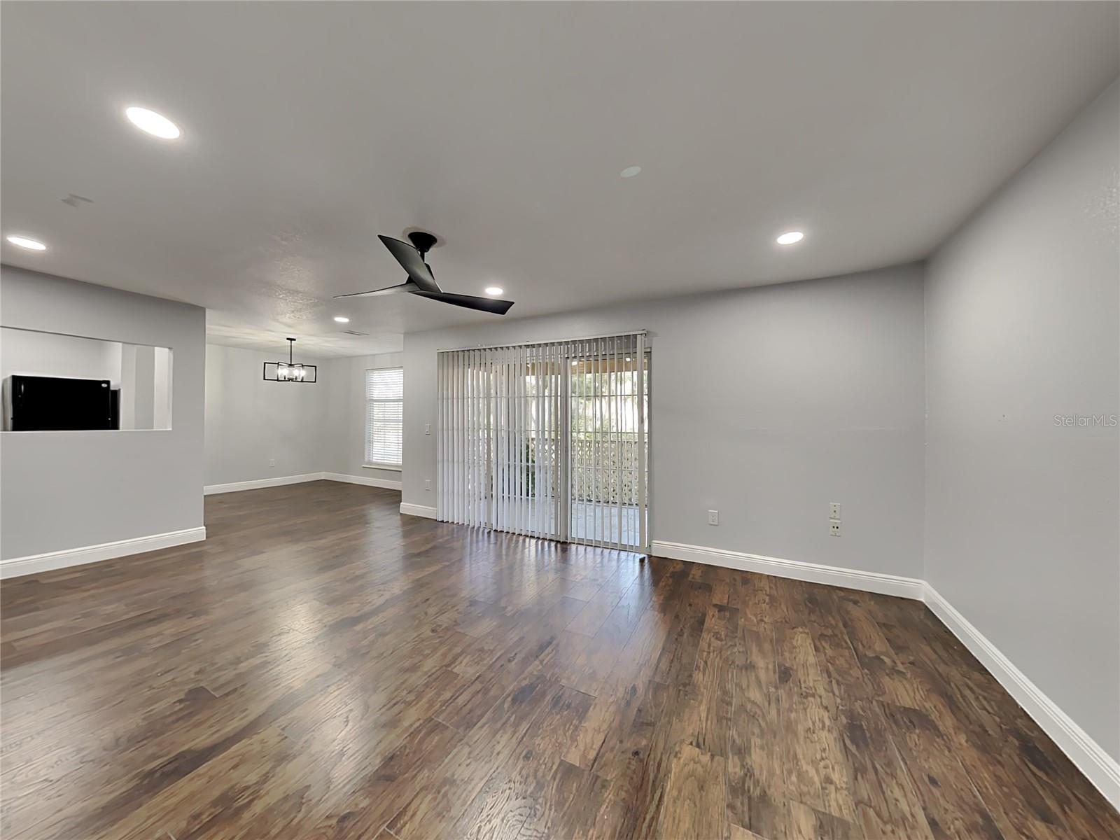
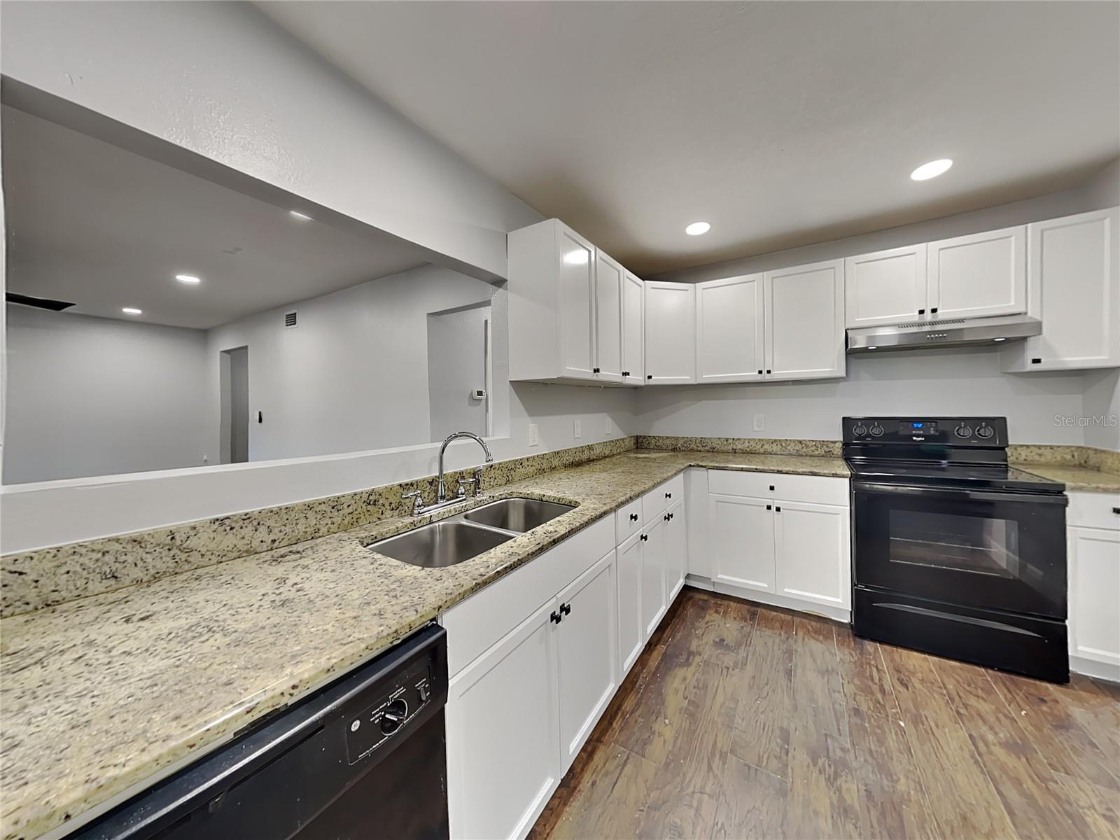
A wide kitchen pass-through keeps conversation flowing into the living room, where a wall of sliding glass doors connects the gathering space to a covered balcony and leafy surroundings. Set within Cypress Pointe at Lake Orlando, this two-bedroom, two-bath condo pairs connected living and dining areas with useful storage and a comfortable outdoor retreat. Wood-look flooring, neutral walls, and recessed lighting create a cohesive backdrop throughout the main interior spaces. White kitchen cabinetry contrasts with granite countertops and black appliances, while the double-basin sink and wraparound counter space provide a practical setup for preparing meals. The adjoining dining area sits beside a window, with direct kitchen access that makes serving and clearing the table easy. Away from the gathering areas, both bedrooms have walk-in closets, helping keep clothing and everyday belongings organized. The primary bedroom includes an en suite bathroom with a tiled shower and single vanity, while the second full bathroom provides a tub-and-shower combination. Sliding doors lead outside to a covered balcony with space for a chair and morning coffee overlooking the surrounding trees. Community amenities include a pool, tennis courts, clubhouse, and fitness center, offering several ways to enjoy recreation close to home. Nearby Lake Fairview Park adds opportunities for outdoor activities, while access to College Park and downtown Orlando brings dining and entertainment within reach. Together, the connected gathering areas, bedroom storage, and covered outdoor space make this a welcoming home base for everyday Orlando living.

$705/mo

Est. mortgage payment based on a $106,000 home price.

All estimates are provided by Luxury Presence for informational purposes only. Actual amounts may vary.

Additional information

MLS® ID
O6456673

Interior Features

Bedrooms
2
Bathrooms
2
Cooling
Yes
Heating
Yes
Basement
No

Exterior Features

Lot Size
0.03 Acres

Other Property Details

Taxes
$2,054
Tax Frequency
Annually
Association Fee Frequency
Monthly
Municipality
22
Pets Allowed
Yes
55+/Senior Community
No

Listings courtesy of Stellar MLS as distributed by MLS GRID

All information deemed reliable but not guaranteed and should be independently verified. All properties are subject to prior sale, change or withdrawal. Neither listing broker(s) nor Stultz Wood Group shall be responsible for any typographical errors, misinformation, misprints and shall be held totally harmless. Properties displayed may be listed or sold by various participants in the MLS. 

Based on information submitted to the MLS GRID as of 11:04 AM UTC on 11/16/2026. All data is obtained from various sources and may not have been verified by broker or MLS GRID. Supplied Open House Information is subject to change without notice. All information should be independently reviewed and verified for accuracy. Properties may or may not be listed by the office/agent presenting the information.

©2026 Stellar MLS . All rights reserved.

DMCA Notice

Powered by Luxury Presence