Property photo 1
Property photo 2
Property photo 3
Property photo 4
Property photo 5
4 Beds
3 Baths
2,114 sqft

$665,000

8443 RIDGEBROOK CIR, ODESSA FL, 33556

Price per sqft$314.57
Built in1993
Property size2,114 sqft
Property typeResidential
Courtesy of RE/MAX REALTY UNLIMITED, Jason McIntosh  Listing Contact: 813-684-0016

Overview

Active

Listed Nov 12, 2026

Updated 4h ago

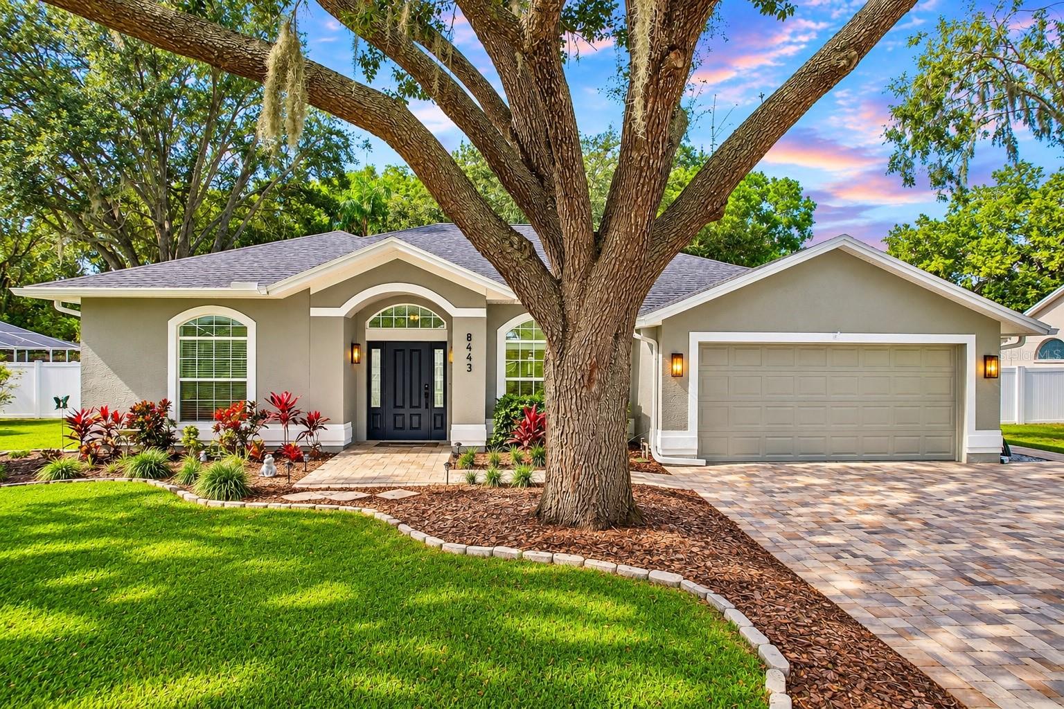
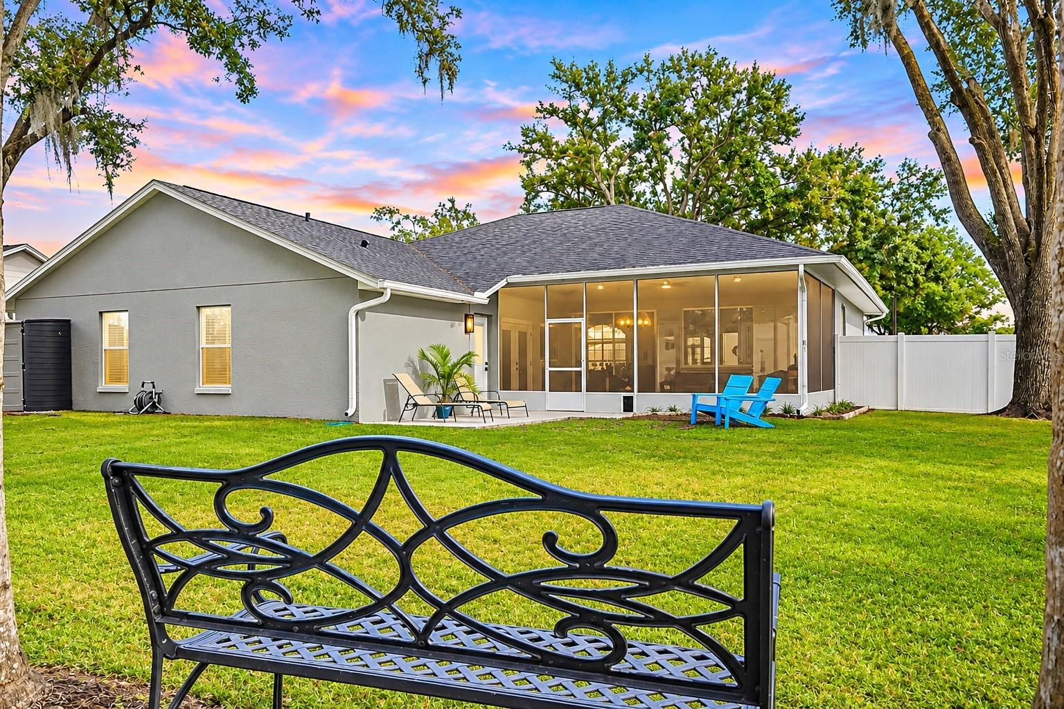
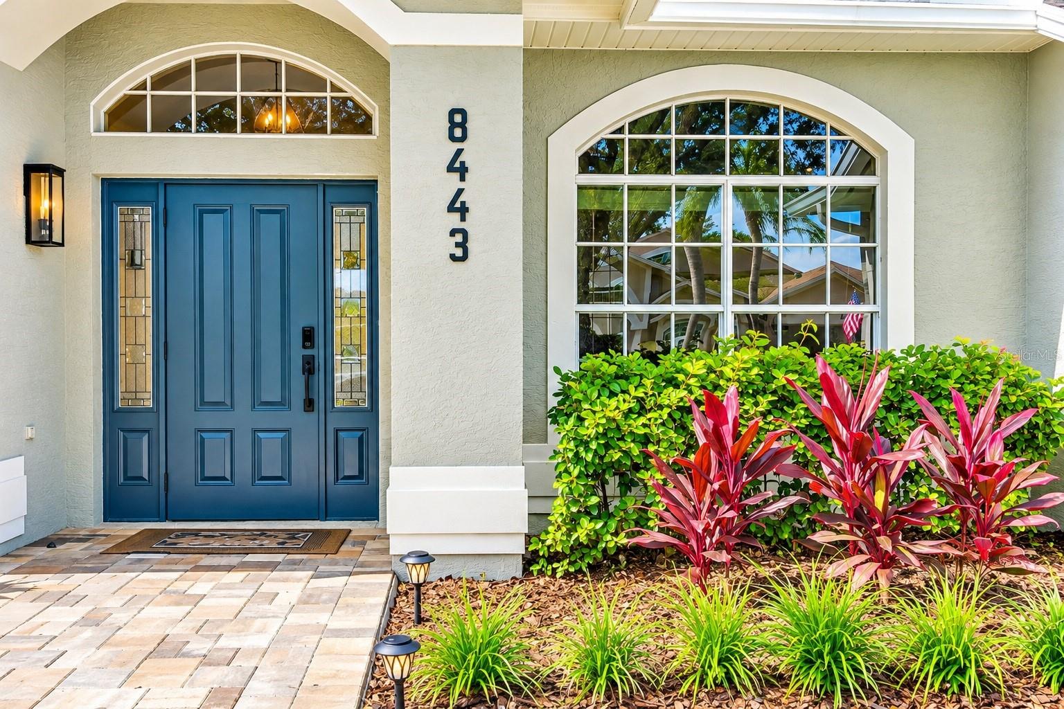
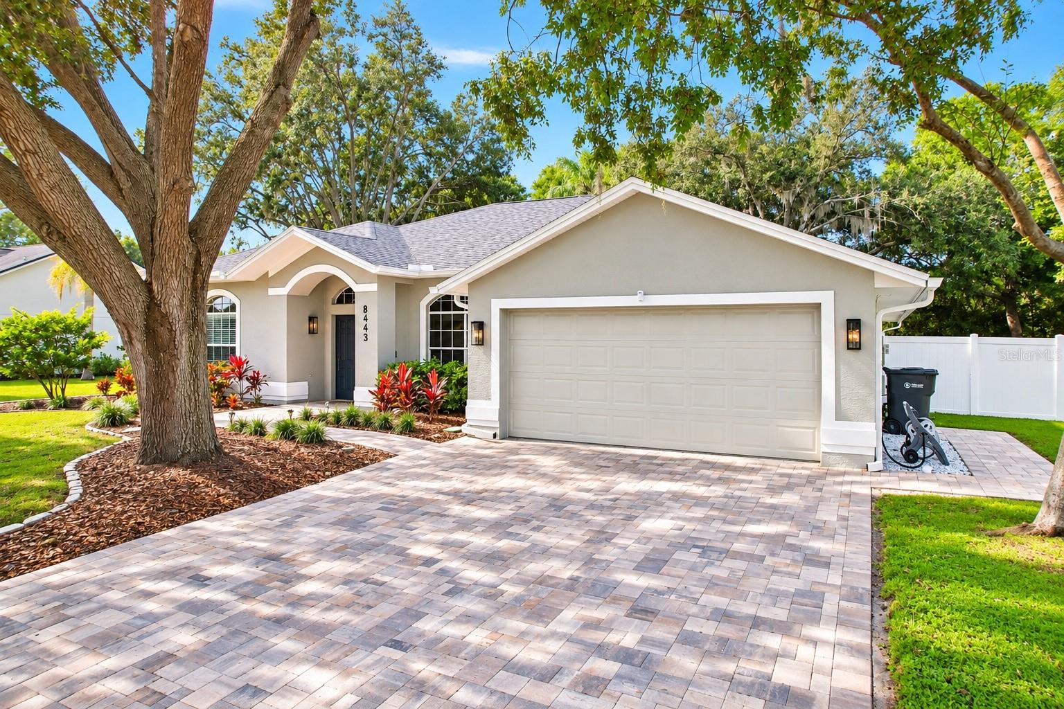
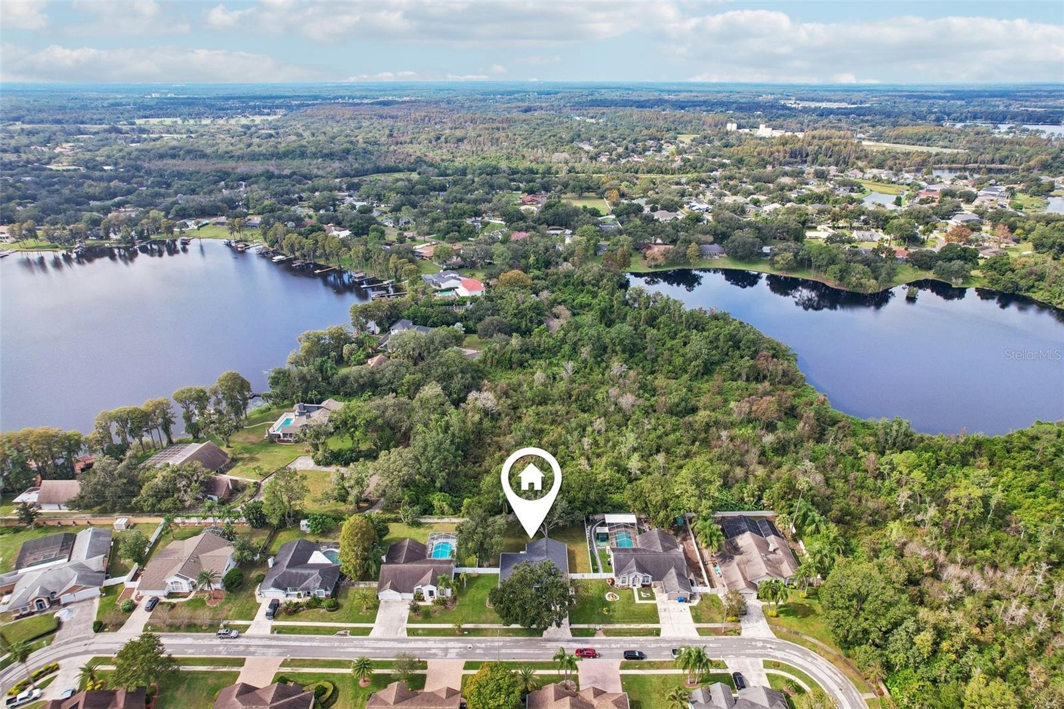
BIG UPGRADES. BEAUTIFUL RENOVATIONS. EXCEPTIONAL OUTDOOR LIVING! Welcome to 8443 Ridgebrook Circle in Odessa’s highly desirable gated community of Keystone Crossings! This renovated 4-bedroom, 3-full-bath home offers 2,114 square feet, a two-car garage, and a conservation backdrop with NO REAR NEIGHBORS. The improvements start before you reach the front door: a NEW ROOF IN 2025, NEW BRICK PAVER DRIVEWAY IN 2026, and BRAND-NEW WINDOWS featuring SafePoint Max laminated impact glass with LoE-366 and argon for added storm protection and energy efficiency.Warranty transferrable to new buyer. A NEW WATER FILTRATION SYSTEM AND WATER SOFTENER IN 2026 add everyday convenience, while irrigation helps maintain the landscape. Inside, vaulted ceilings enhance the spacious feel, and the FULLY RENOVATED KITCHEN delivers with quartz countertops, sleek cabinetry, stainless steel appliances, a pot filler, counter seating, and a dedicated coffee nook. From your first morning coffee to your next dinner gathering, this kitchen is ready! The split-bedroom layout separates the primary suite from the additional bedrooms, while distinct living, family, and dining spaces provide flexibility for relaxing and entertaining. ALL THREE FULL BATHROOMS HAVE BEEN RENOVATED, and custom closet organizers in primary bedroom provide practical storage. FLORIDA LIVING TAKES CENTER STAGE OUT BACK! An OVERSIZED, COVERED AND SCREENED LANAI with tile flooring creates an inviting extension of your living space. Dine outdoors, gather with friends, or unwind overlooking the EXTRA-LARGE, FENCED BACKYARD BACKING TO CONSERVATION. No rear neighbors, a natural backdrop, and room to enjoy the outdoors make this setting a standout. Beyond your backyard, Keystone Crossings offers a COMMUNITY PARK, PLAYGROUND, AND TWO TENNIS COURTS—giving you even more ways to enjoy the neighborhood. Located in an A-rated school district and just minutes from Publix and the Veterans Expressway, this home puts everyday essentials and convenient access to Tampa within easy reach. Major upgrades, renovated interiors, outstanding outdoor space, and a location that brings it all together—schedule your private showing and make your move to Keystone Crossings!

$4,424/mo

Est. mortgage payment based on a $665,000 home price.

All estimates are provided by Luxury Presence for informational purposes only. Actual amounts may vary.

Additional information

MLS® ID
TB8567090

Interior Features

Bedrooms
4
Bathrooms
3
Cooling
Yes
Heating
Yes
Basement
No

Exterior Features

Lot Size
0.28 Acres

Other Property Details

Taxes
$8,915
Tax Frequency
Annually
Association Fee Frequency
Monthly
Garage
Yes
Municipality
27
Pets Allowed
Yes
55+/Senior Community
No

Listings courtesy of Stellar MLS as distributed by MLS GRID

All information deemed reliable but not guaranteed and should be independently verified. All properties are subject to prior sale, change or withdrawal. Neither listing broker(s) nor Stultz Wood Group shall be responsible for any typographical errors, misinformation, misprints and shall be held totally harmless. Properties displayed may be listed or sold by various participants in the MLS. 

Based on information submitted to the MLS GRID as of 5:06 PM UTC on 11/13/2026. All data is obtained from various sources and may not have been verified by broker or MLS GRID. Supplied Open House Information is subject to change without notice. All information should be independently reviewed and verified for accuracy. Properties may or may not be listed by the office/agent presenting the information.

©2026 Stellar MLS . All rights reserved.

DMCA Notice

Powered by Luxury Presence