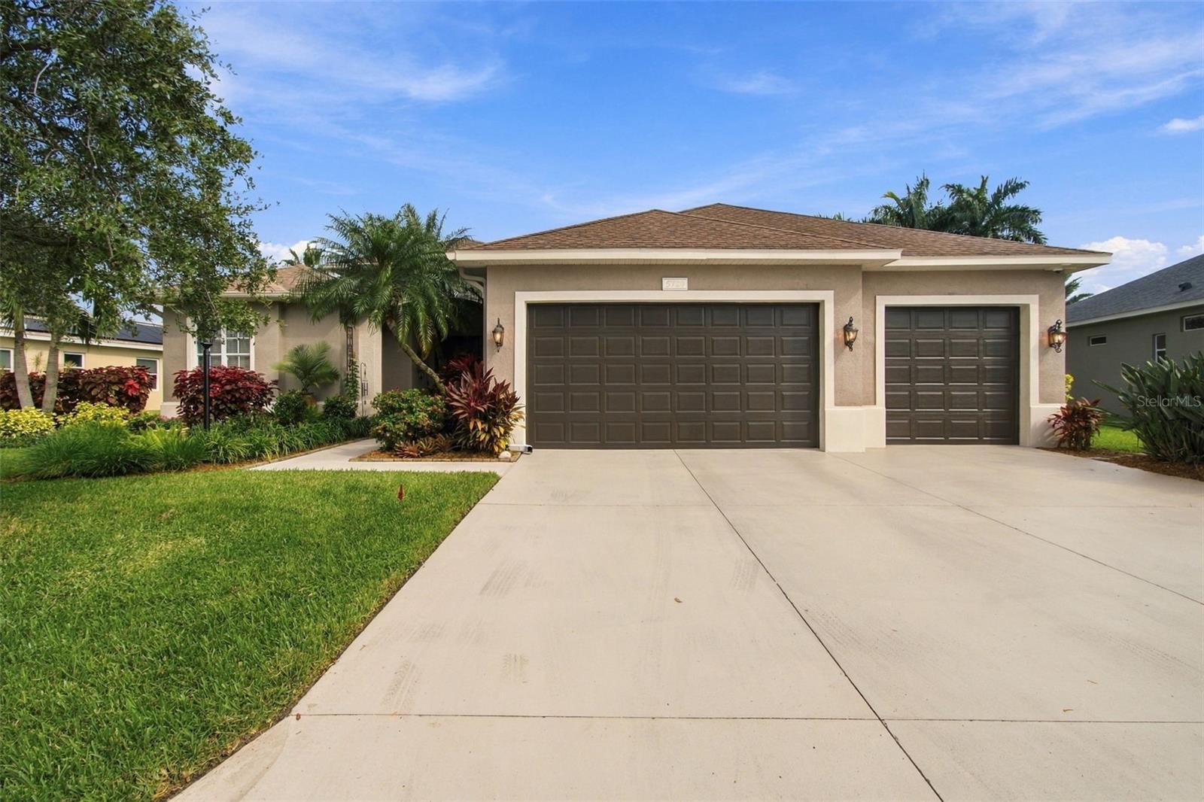
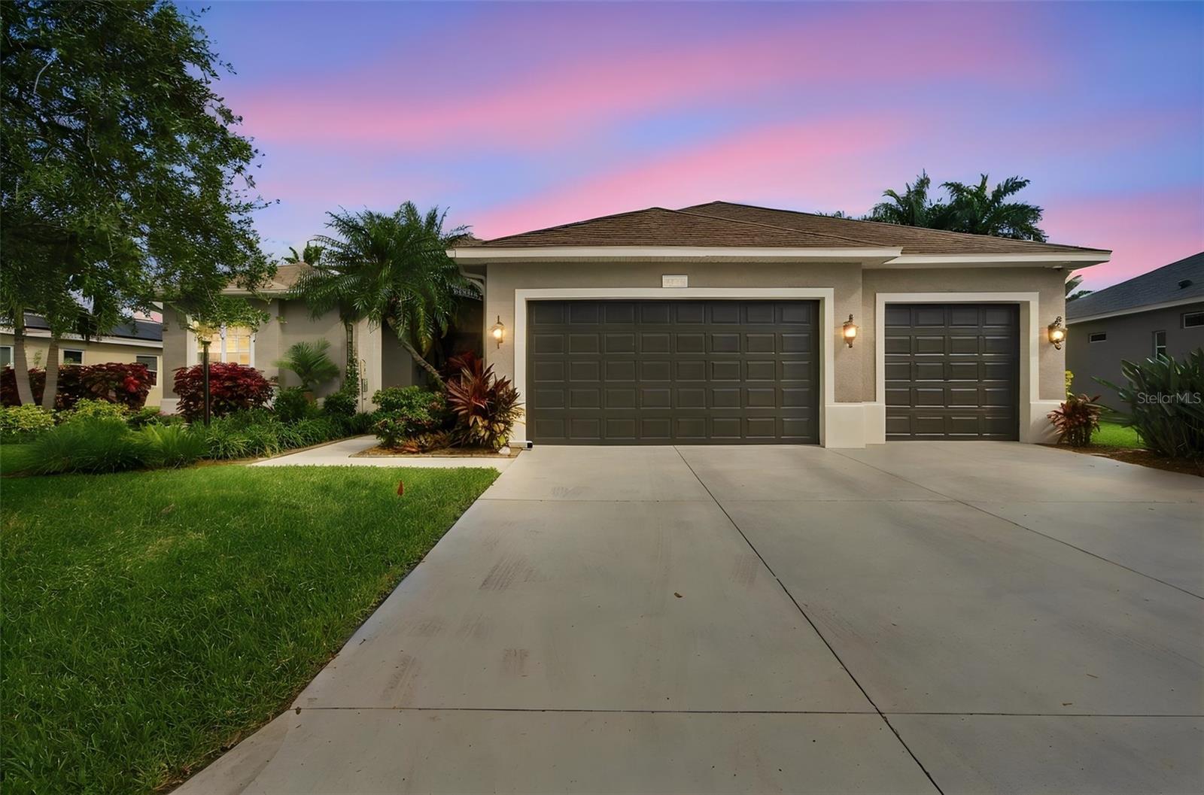
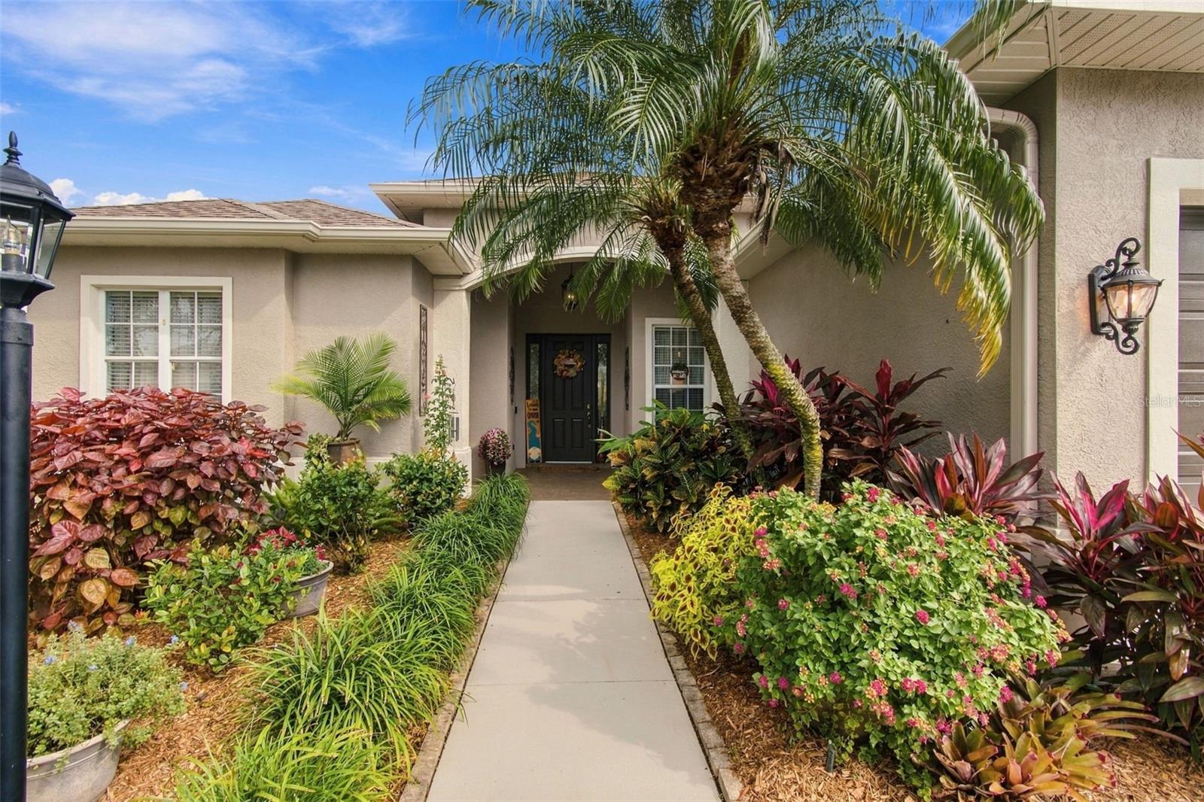
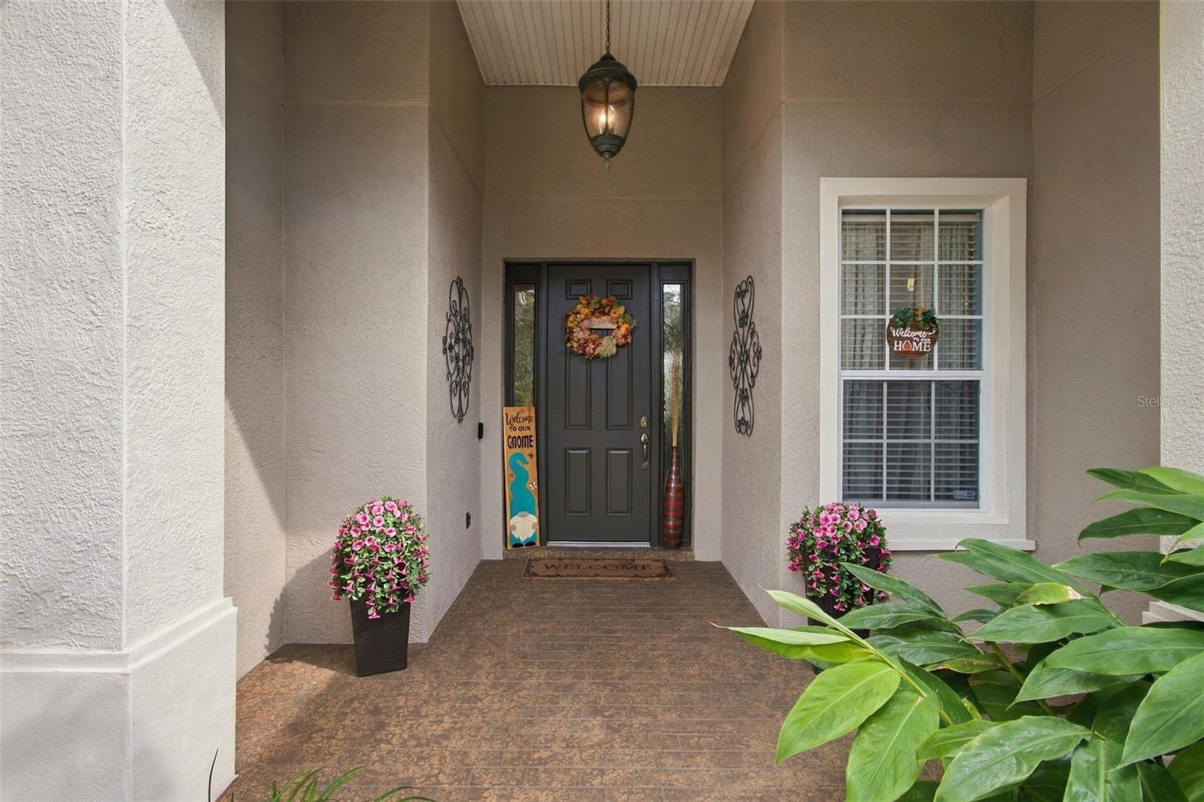
Under contract-accepting backup offers. YOUR OWN TROPICAL RETREAT WITH A PRIVATE POOL AND PICTURESQUE WATER VIEWS! Experience the best of Florida living in this beautifully landscaped home, where spacious interiors, inviting outdoor spaces, and resort-style community amenities come together. From the moment you arrive, mature palm trees, lush tropical landscaping, a welcoming covered entry, and an impressive three-car garage create an inviting first impression.
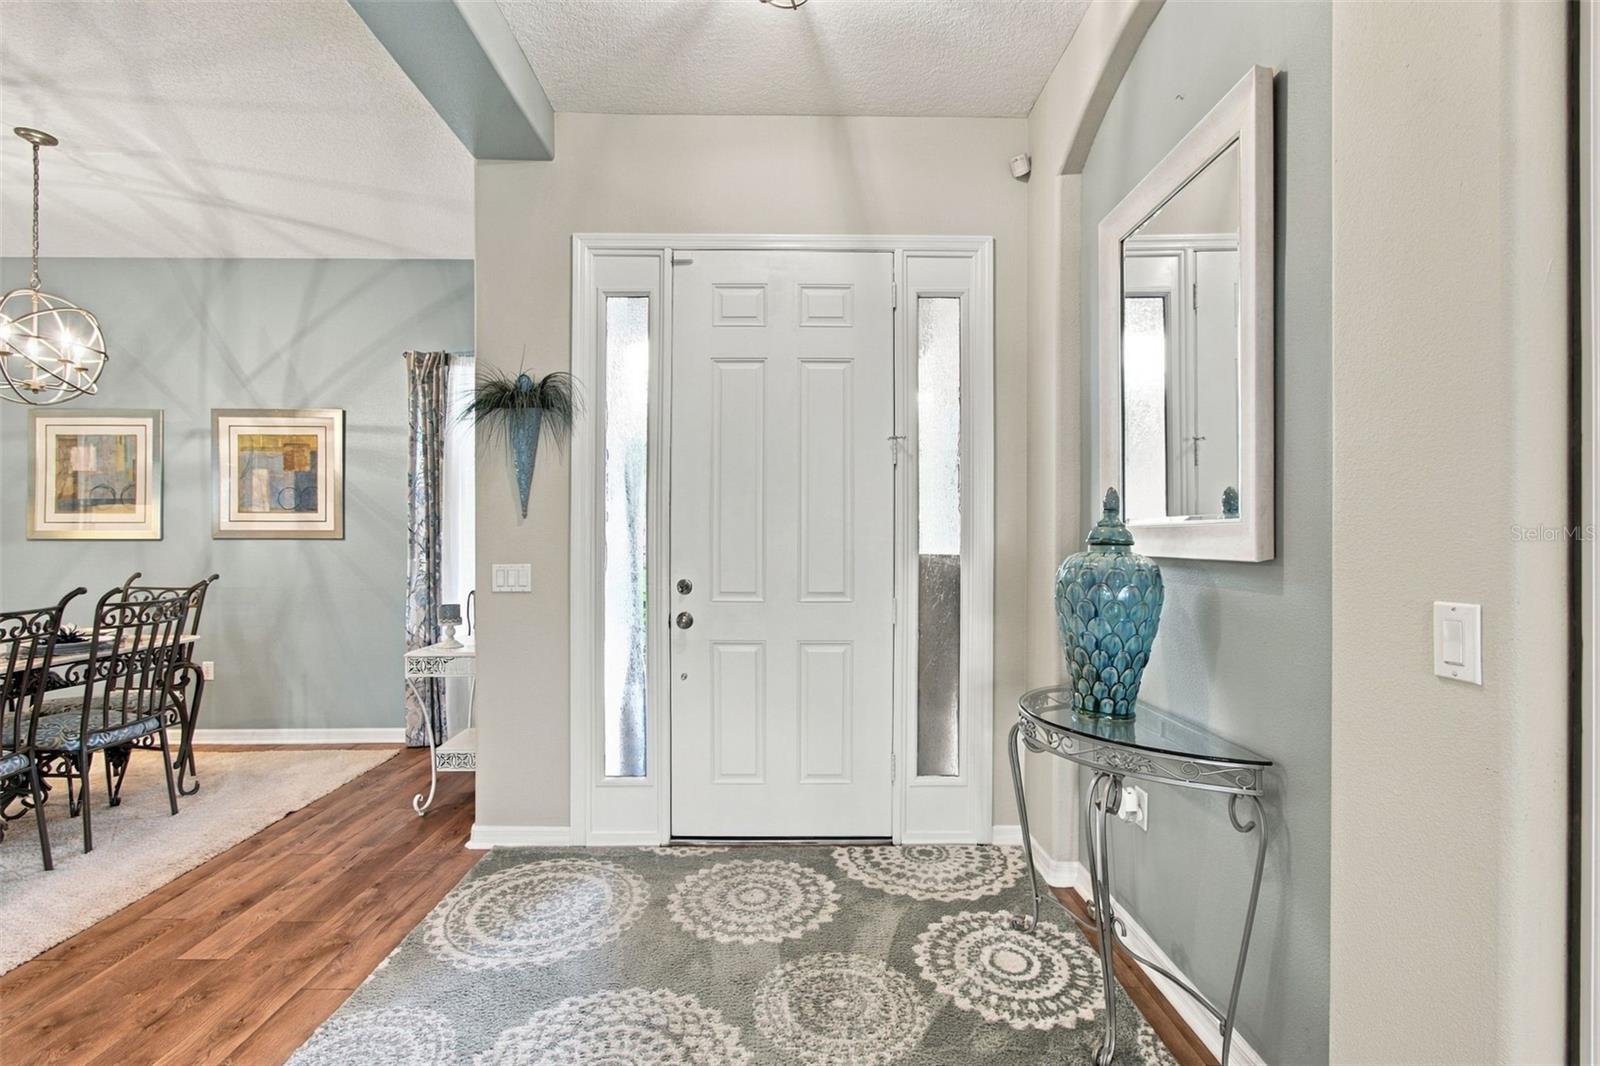
Step inside to discover a thoughtfully designed floor plan with a 3 way split plan that allows for optimum privacy, space and separation. 4 bedrooms and 3 full bathrooms plus the private office nook gives you lots of room Abundant natural light, warm wood-look flooring, architectural archways, and neutral finishes. Multiple living and dining spaces provide flexibility for everyday comfort and entertaining, including a formal dining room ideal for gatherings. Large sliding glass doors connect the interior living areas to the expansive screened lanai, creating a seamless flow between indoor and outdoor living. ROOF REPLACED in 2021, Heated pool with the Heat pump replaced in 2025.
At the heart of the home, the spacious kitchen features abundant wood cabinetry, generous counter space, stainless steel appliances, a center island, homework bill-pay station, recessed lighting, and a breakfast bar with seating. An adjoining breakfast nook offers a welcoming space for casual dining, while a convenient built-in desk area provides flexibility for working from home or everyday organization.
The primary suite offers a relaxing retreat with wood-look flooring, soothing coastal-inspired colors, and sliding glass doors providing direct access to the screened lanai. The en-suite bathroom features a soaking tub, walkin closets Double closets, separate walk-in shower, generous vanity space, and private water closet. Additional bedrooms offer versatile space for guests, hobbies, or a home office. An interior laundry room with utility sink and storage adds everyday convenience.
STEP OUTSIDE TO YOUR OWN PRIVATE FLORIDA PARADISE! The expansive covered lanai and sparkling screened-in swimming pool create an inviting outdoor retreat for year-round enjoyment. With plenty of space for outdoor dining, lounging, and entertaining, this area is perfect for quiet mornings or weekend gatherings. The lanai is also pre-wired for a hot tub, offering added convenience for those looking to enhance their outdoor oasis. Mature palms and lush tropical landscaping enhance the peaceful atmosphere, while picturesque water views and beautifully maintained green spaces provide a scenic backdrop. Don't miss the beautiful walking trails throughout the community, Community Pool, Two PICKLEBALL Courts, 2 Playgrounds, Half Court Basketball, Recalimed water will no additional cost for irrigation. The lifestyle extends beyond your backyard with an impressive collection of community amenities!
Combining a private screened pool, expansive covered lanai, scenic water views, spacious living areas, three-car garage, and resort-style community amenities, this home offers an exceptional blend of comfort, functionality, and Florida lifestyle appeal. Discover the perfect place to relax, entertain, and enjoy Florida living every day!