Property photo 1
Property photo 2
Property photo 3
Property photo 4
Property photo 5
3 Beds
2 Baths
2,312 sqft

$399,000

111 CURTIS CIR, SEBASTIAN FL, 32958

Price per sqft$172.58
Built in1988
Property size2,312 sqft
Property typeResidential
Courtesy of COLDWELL BANKER REALTY, LaChelle Wright  Listing Contact: 407-696-8000

Overview

Active

Listed Nov 13, 2026

Updated 11h ago

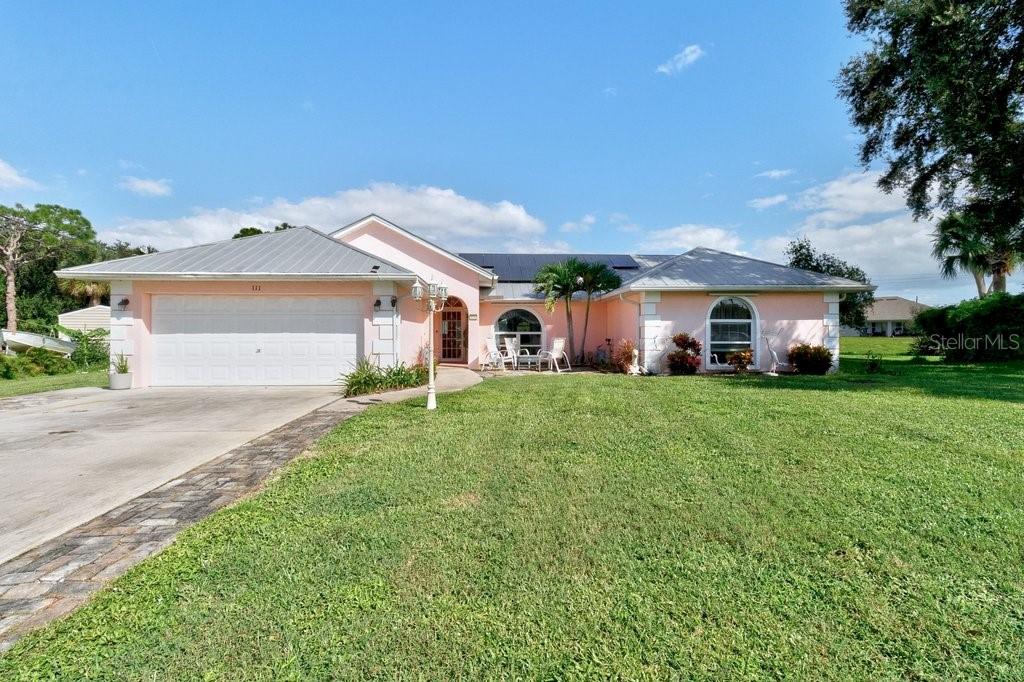
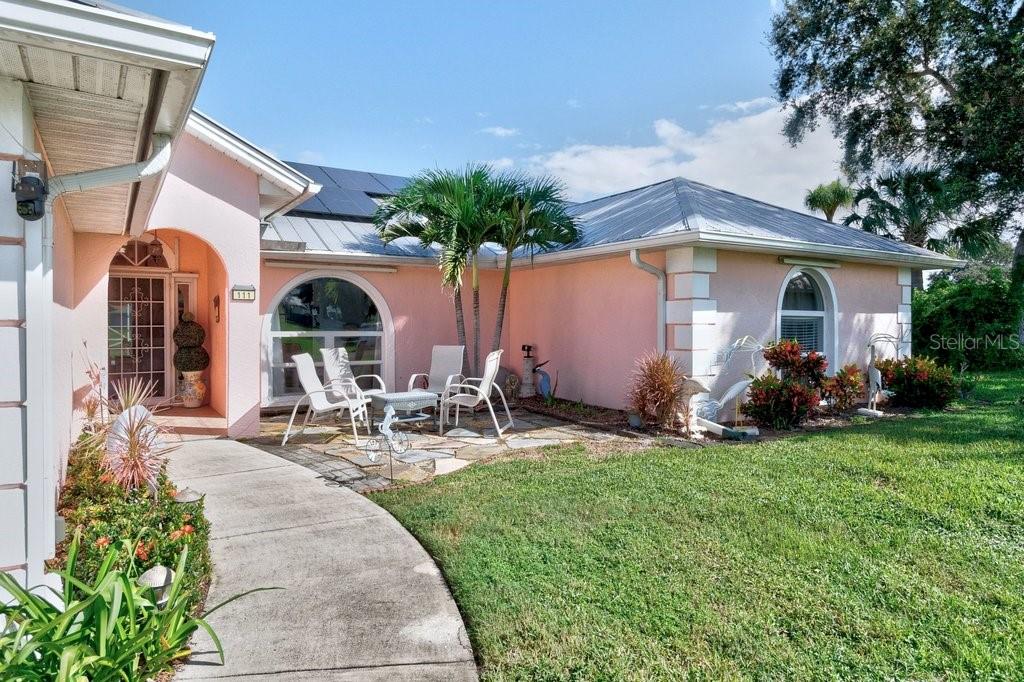
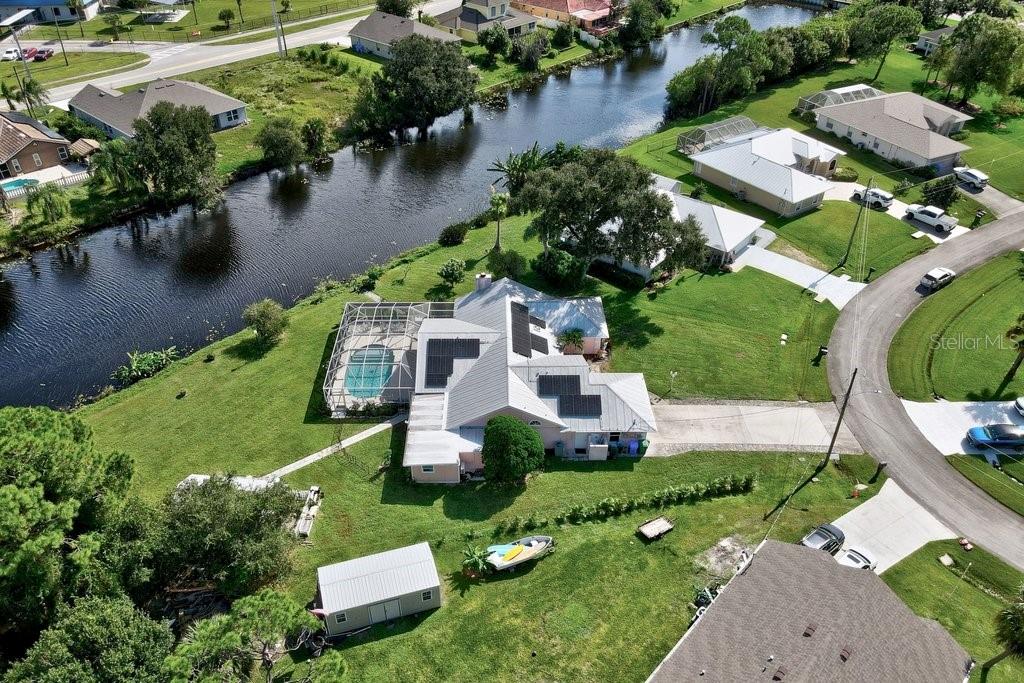
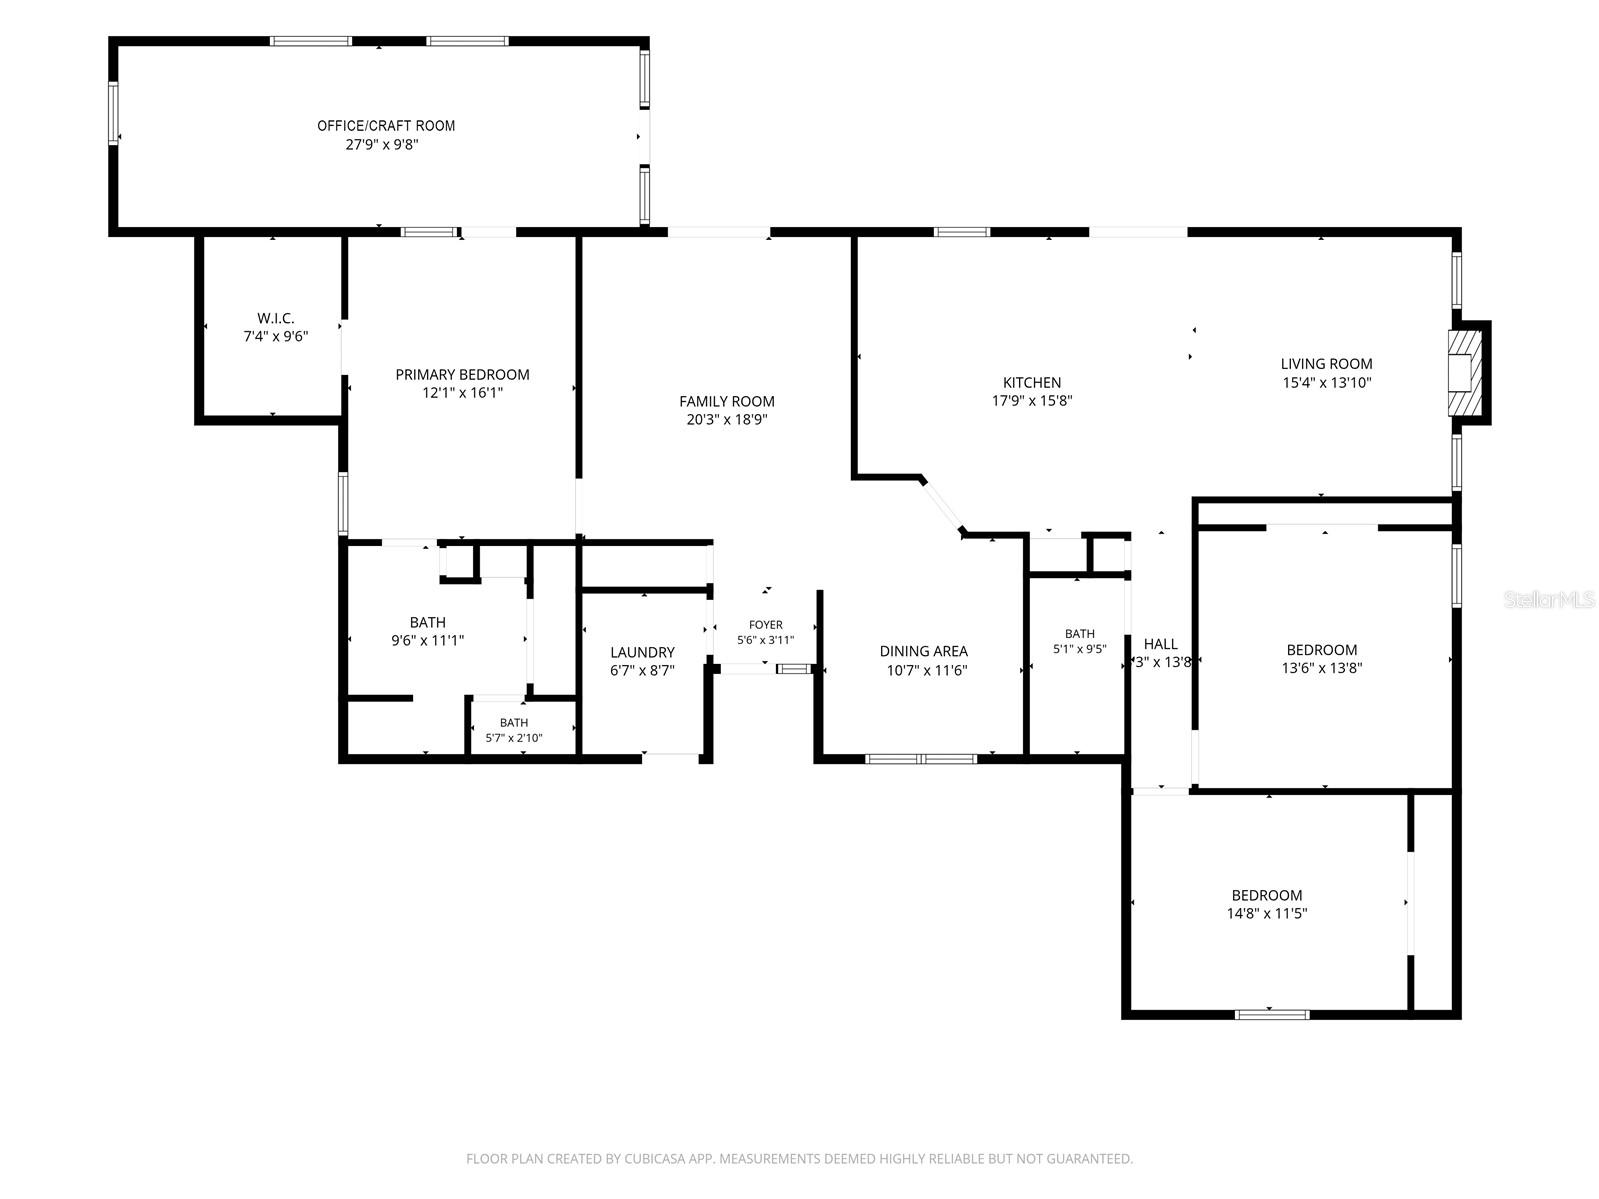
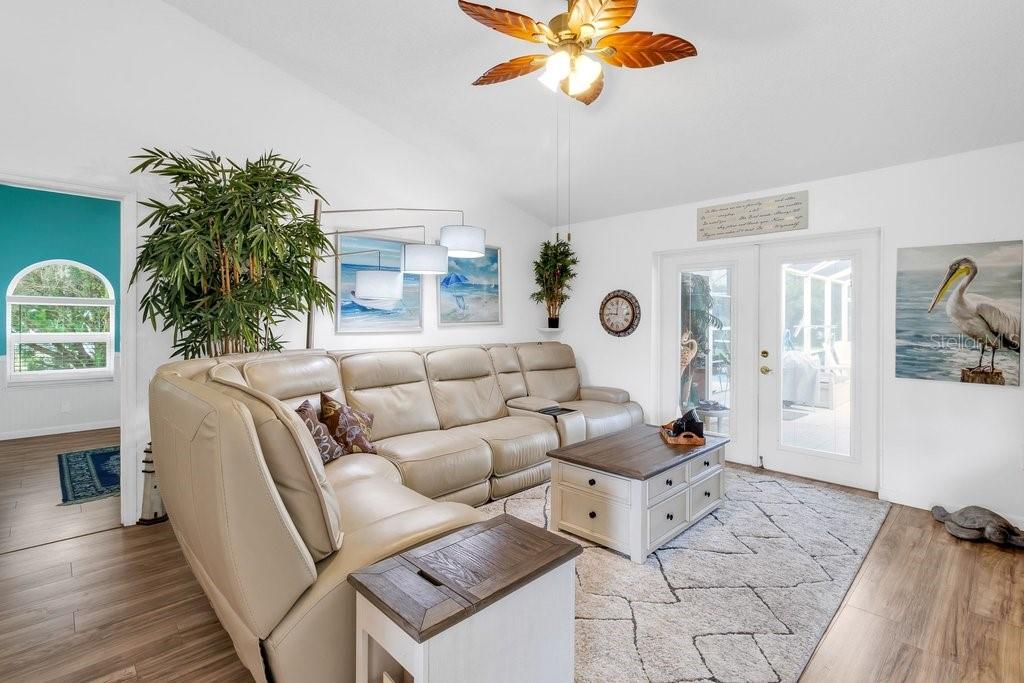
NEW HEATED SALTWATER POOL | METAL ROOF | HURRICANE-RATED WINDOWS | RENOVATED KITCHEN | NEARLY HALF-ACRE WATERFRONT LOT Imagine owning this 3-bedroom, 2-bath canal-front pool home in Sebastian, set on a corner lot of just under half an acre with peaceful water views, a metal roof, hurricane-rated windows and updates throughout. You will also own your solar panels outright with no lease payments from the day you move in. It’s all just minutes from, Riverview Park, riverfront dining, Sebastian Inlet beaches and I-95. Inside, vaulted ceilings and wood-look laminate flooring create a bright, open feel, with room to spread out. The spacious family room features French doors to the pool. On the other side of the home, a second living room with a wood-burning fireplace opens right into the kitchen, so the cook is always part of the conversation. A dining area near the front entry has a large arched window and flexible space for a table, a reading nook or a sitting area. The renovated kitchen is the heart of the home. It has cherry wood cabinetry, a glass tile backsplash, under-cabinet lighting and stainless steel appliances, including an LG Inverter Linear Refrigerator. A massive island topped with natural quartzite stone, cabinets and drawers on all sides and seats four. A pantry closet with pull-out shelving and a built-in spice cabinet adds even more storage, and French doors open straight to the lanai. The primary suite has a ceiling fan, beadboard accents and dual closets, including a newly built walk-in. The en-suite bath has split dual vanities, a linen closet, a private water closet and a walk-in shower with a rain shower head. French doors lead from the suite into a connected bonus room nearly 28 feet long, with tile flooring and its own A/C unit. It’s the perfect home office, craft room, gym or private retreat. Both guest bedrooms have ceiling fans and built-in closets, and one has mirrored doors and custom closet shelving. The guest bath has a new vanity and a tub/shower combination. Step outside and the vacation begins. The newer in-ground, heated saltwater pool has a tanning ledge and mosaic tile detail, all under a screened enclosure with a covered lanai and ceiling fans. Corrugated metal hurricane shutters for the back porch are included. Beyond the cage, the nearly half-acre lot gives you room to garden, play and relax, with the yard stretching down to a serene canal and papaya, banana and peach trees for fresh fruit right at home. A large shed conveys with the home, giving you plenty of room for tools, toys and hobbies. A metal roof, hurricane-rated windows, a heated pool, nearly half an acre and peaceful water views, all in one move-in-ready Sebastian home. This one is ready for its next chapter! SOLAR PANELS PAID OFF AT CLOSING

$2,655/mo

Est. mortgage payment based on a $399,000 home price.

All estimates are provided by Luxury Presence for informational purposes only. Actual amounts may vary.

Additional information

MLS® ID
O6452177

Interior Features

Bedrooms
3
Bathrooms
2
Fireplace
Yes
Cooling
Yes
Heating
Yes
Basement
No

Exterior Features

Lot Size
0.47 Acres

Other Property Details

Taxes
$4,260
Tax Frequency
Annually
Association Fee Frequency
Monthly
Garage
Yes
View
Yes
Municipality
31
Pets Allowed
Yes
Pool
Yes
Waterfront
Yes
55+/Senior Community
No

Listings courtesy of Stellar MLS as distributed by MLS GRID

All information deemed reliable but not guaranteed and should be independently verified. All properties are subject to prior sale, change or withdrawal. Neither listing broker(s) nor Stultz Wood Group shall be responsible for any typographical errors, misinformation, misprints and shall be held totally harmless. Properties displayed may be listed or sold by various participants in the MLS. 

Based on information submitted to the MLS GRID as of 1:55 PM UTC on 11/15/2026. All data is obtained from various sources and may not have been verified by broker or MLS GRID. Supplied Open House Information is subject to change without notice. All information should be independently reviewed and verified for accuracy. Properties may or may not be listed by the office/agent presenting the information.

©2026 Stellar MLS . All rights reserved.

DMCA Notice

Powered by Luxury Presence