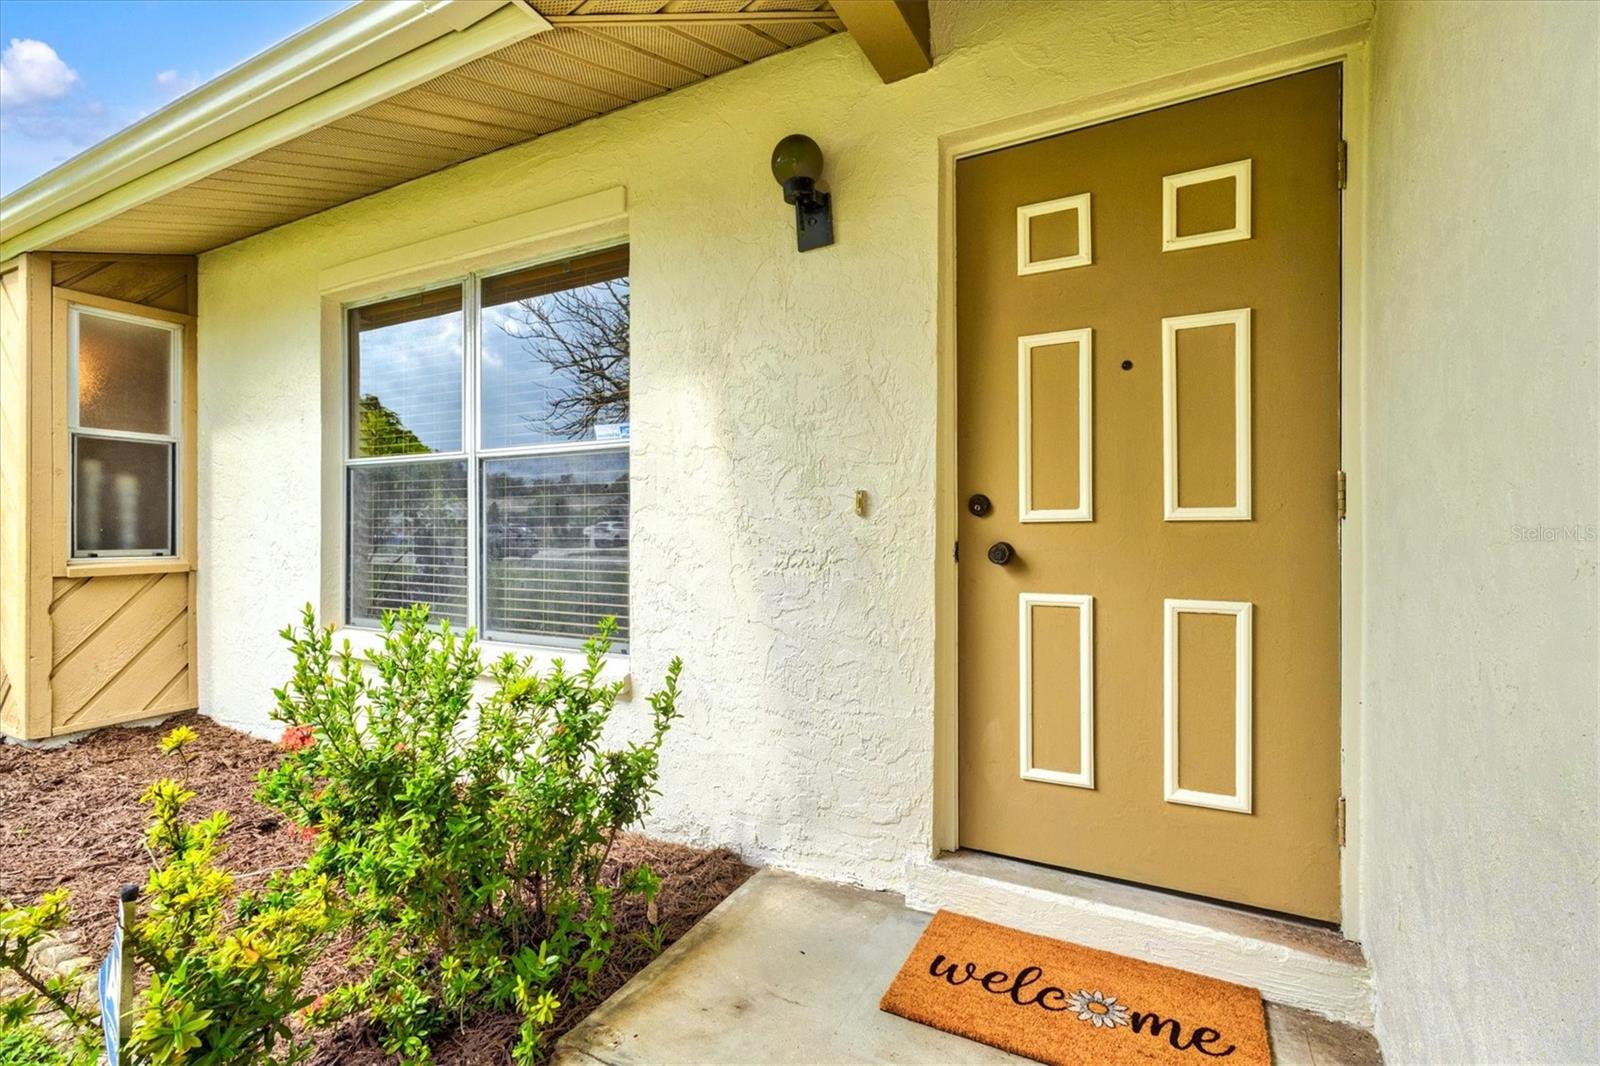
Property photo 1
Property photo 2
Property photo 3
Property photo 4
Property photo 5
3 Beds
2 Baths
1,484 sqft

$395,000

1015 SOUTHERN PINE LN, SARASOTA FL, 34243

Price per sqft$266.17
Built in1979
Property size1,484 sqft
Property typeResidential
Courtesy of WAGNER REALTY, Maryann Lawler Garcia  Listing Contact: 941-727-2800

Overview

Active

Listed Nov 12, 2026

Updated 30h ago

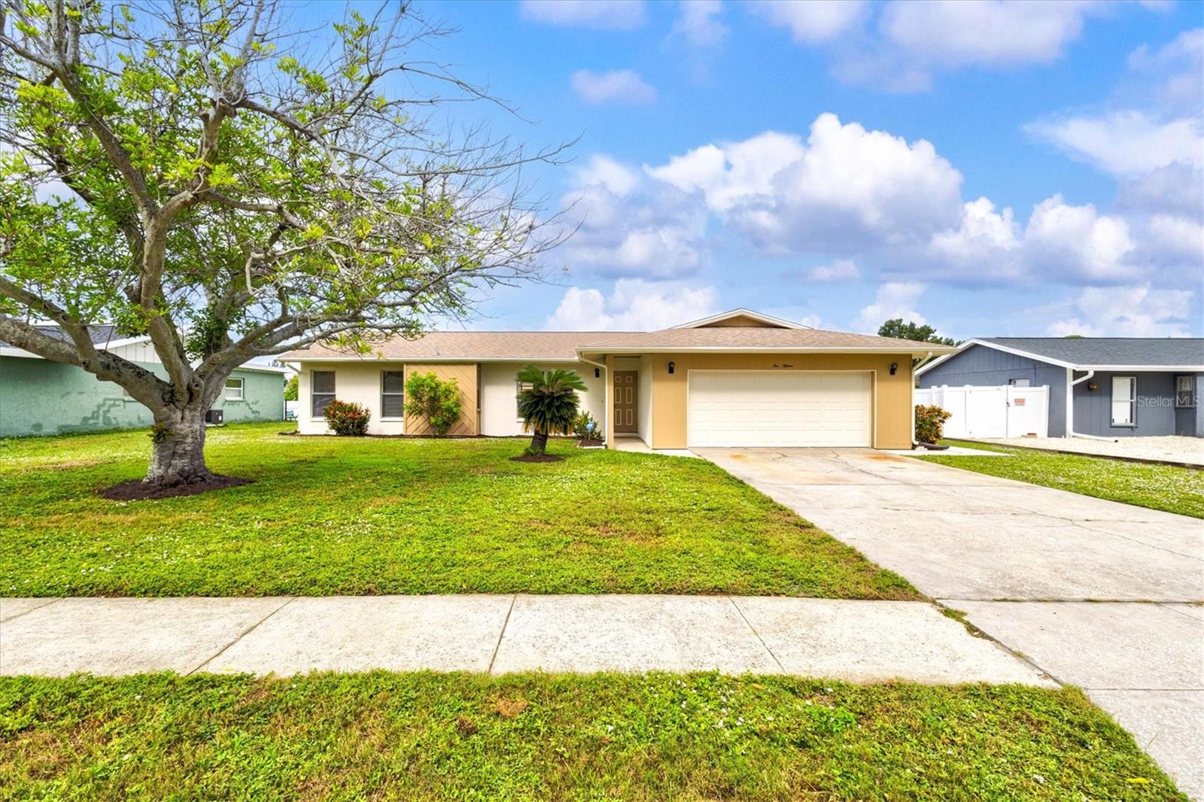
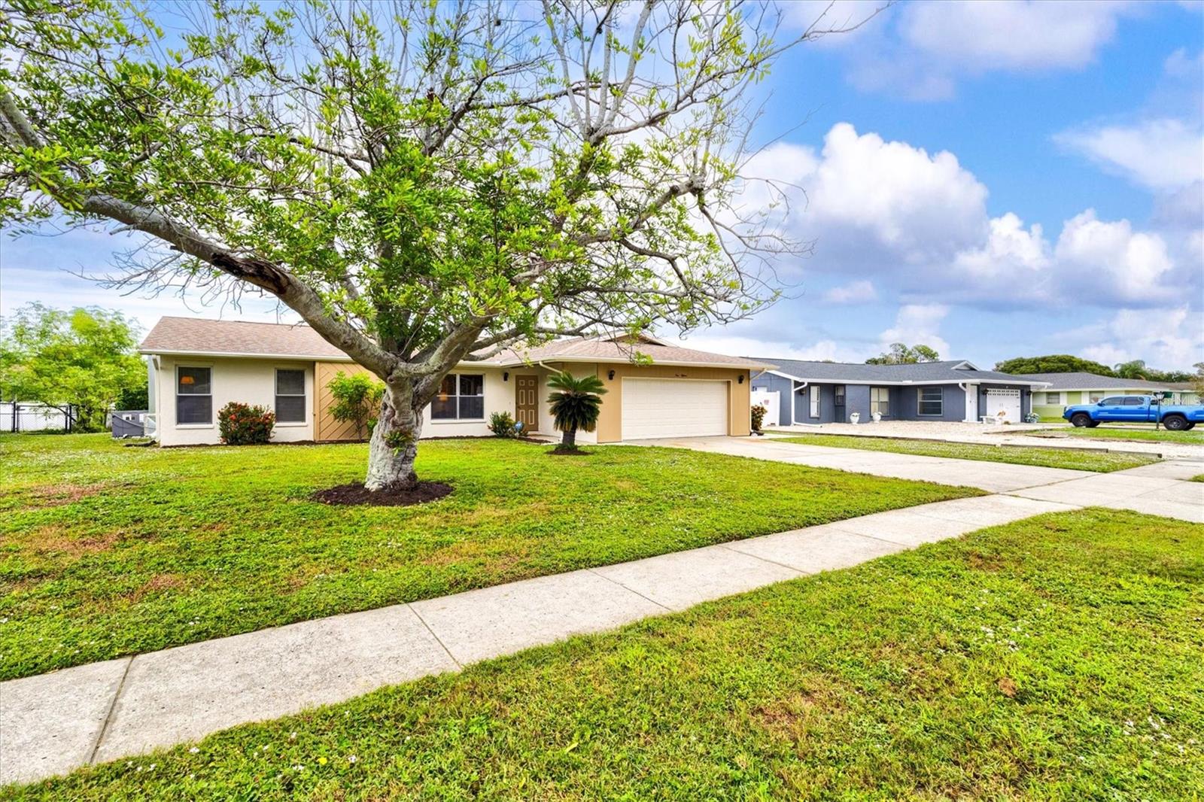
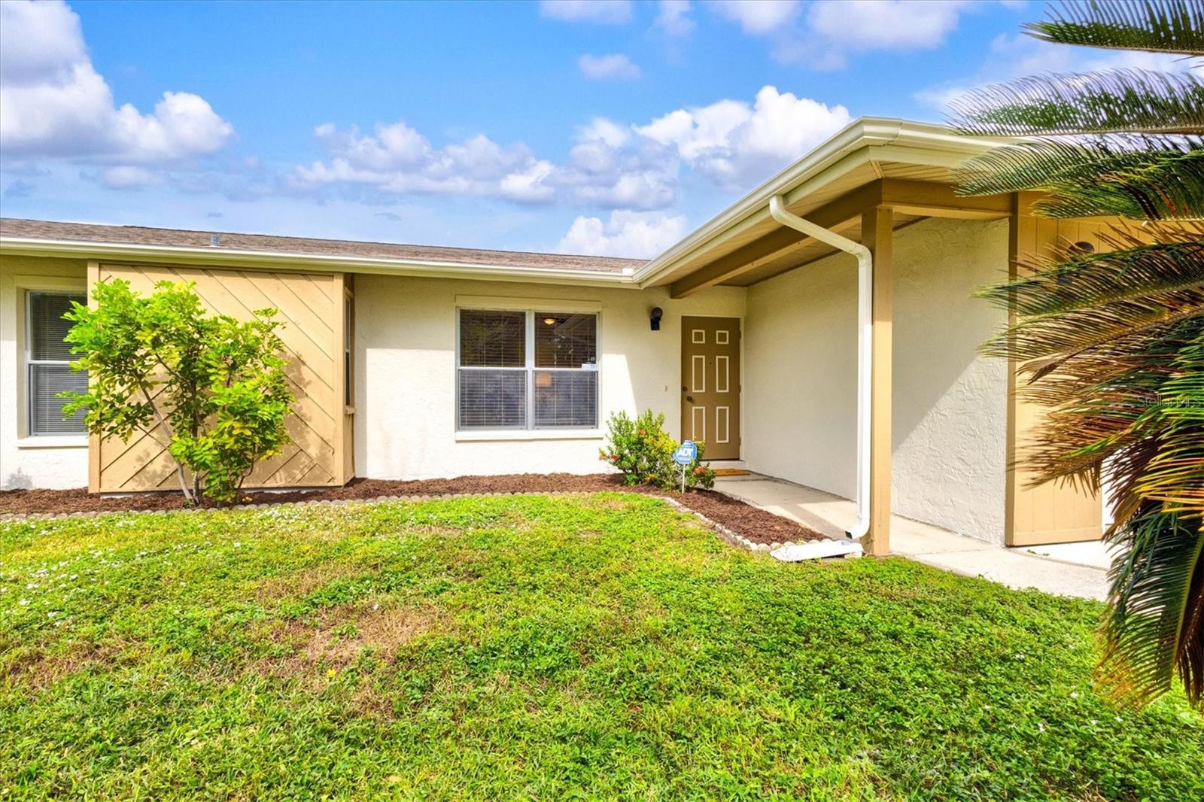
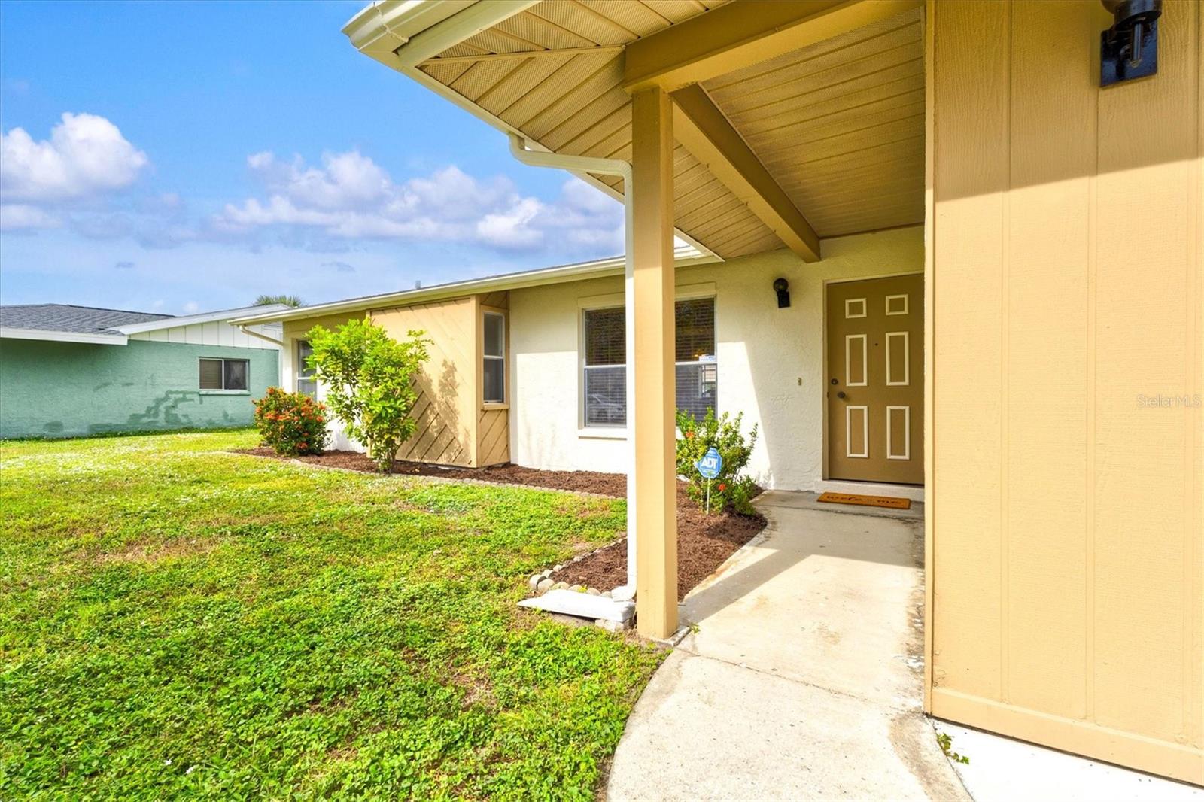
Welcome to 1015 Southern Pine Lane, a solid concrete block home in the established Woods of Whitfield neighborhood, proudly held by its original owner since construction. Built by Richmond Construction Corporation, the "It's Great" model offers a thoughtfully designed split-bedroom floor plan with three bedrooms, two bathrooms, generously sized living spaces, and a spacious two-car garage. The traditional layout features separate formal living and dining rooms, along with a comfortable family room conveniently located off the kitchen. Outside, a large concrete patio overlooks the spacious backyard, offering plenty of room for outdoor entertaining, gardening, or exploring the possibility of a future pool. A separate storage shed provides convenient space for tools and lawn equipment. Recent improvements include fresh interior and exterior paint, a new A/C system and ductwork (2025), and a roof replaced in 2017 with repairs completed in 2025. The home has also been pre-inspected, with minor items already addressed. Much of the interior retains its original finishes, presenting a wonderful opportunity for the next owner to bring their own vision and personal style to this classic Florida home. Ideally situated in Manatee County with a Sarasota address, just north of Sarasota Bradenton International Airport, with convenient access to both Bradenton and Sarasota, shopping, dining, and commuting routes. Nearly five decades with one owner. Now it's time for a new chapter!

$2,628/mo

Est. mortgage payment based on a $395,000 home price.

All estimates are provided by Luxury Presence for informational purposes only. Actual amounts may vary.

Additional information

MLS® ID
A4712654

Interior Features

Bedrooms
3
Bathrooms
2
Cooling
Yes
Heating
Yes
Basement
No

Exterior Features

Lot Size
0.25 Acres

Other Property Details

Taxes
$4,894
Tax Frequency
Annually
Association Fee Frequency
Monthly
Garage
Yes
Municipality
35S
Pets Allowed
Yes
55+/Senior Community
No

Listings courtesy of Stellar MLS as distributed by MLS GRID

All information deemed reliable but not guaranteed and should be independently verified. All properties are subject to prior sale, change or withdrawal. Neither listing broker(s) nor Stultz Wood Group shall be responsible for any typographical errors, misinformation, misprints and shall be held totally harmless. Properties displayed may be listed or sold by various participants in the MLS. 

Based on information submitted to the MLS GRID as of 8:30 AM UTC on 11/16/2026. All data is obtained from various sources and may not have been verified by broker or MLS GRID. Supplied Open House Information is subject to change without notice. All information should be independently reviewed and verified for accuracy. Properties may or may not be listed by the office/agent presenting the information.

©2026 Stellar MLS . All rights reserved.

DMCA Notice

Powered by Luxury Presence