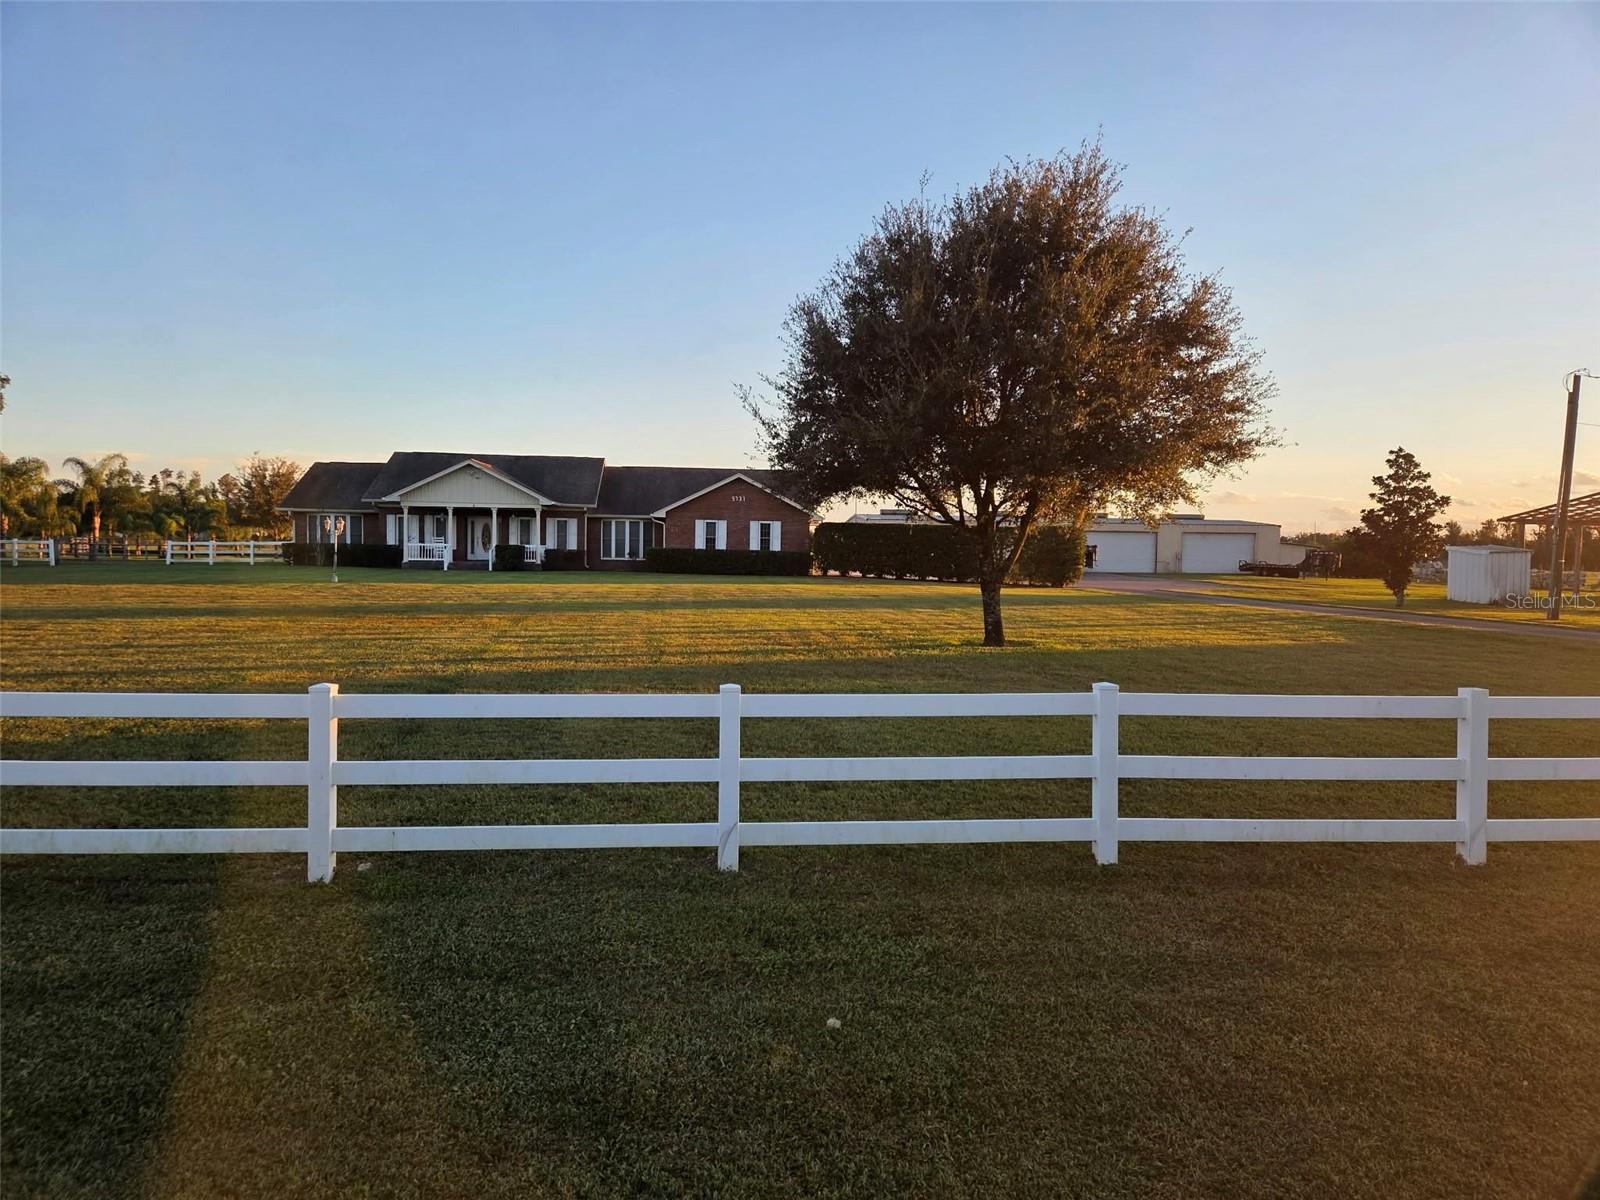
Property photo 1
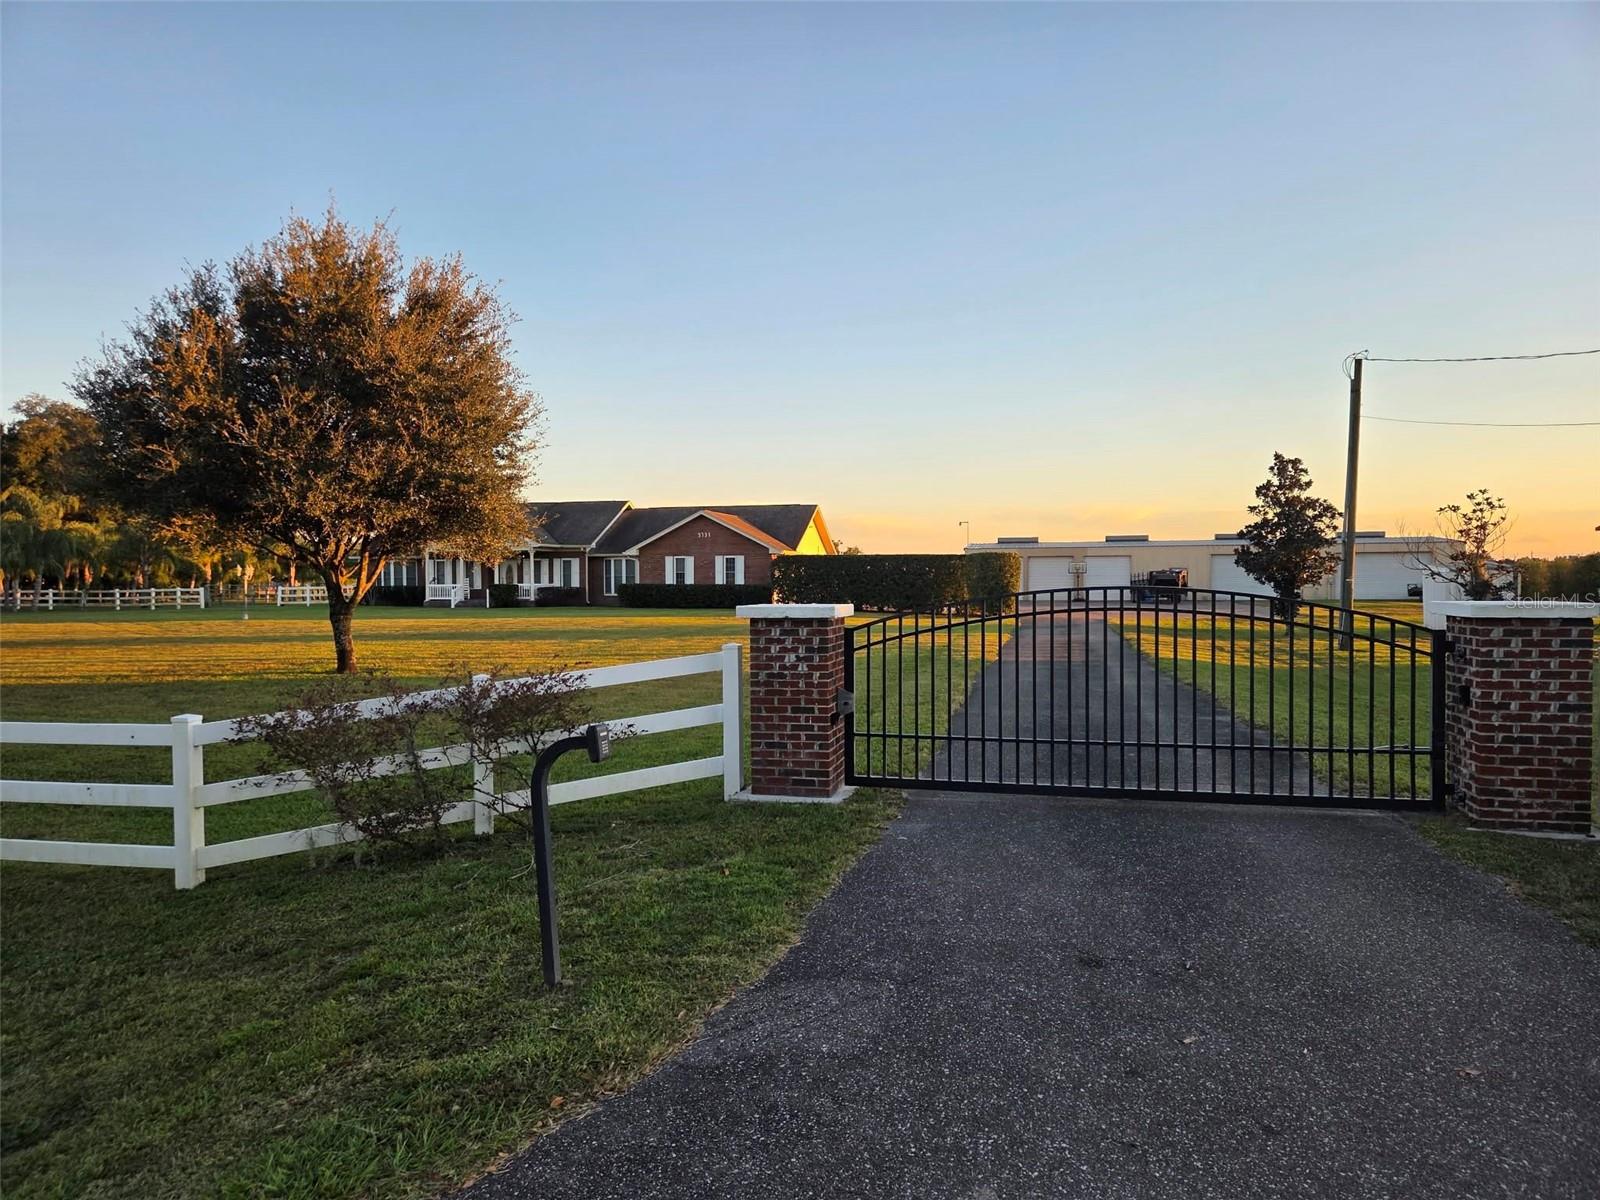
Property photo 2
4 Beds
3 Baths
3,022 sqft

$730,000

5731 W FARKAS RD, PLANT CITY FL, 33567

Price per sqft$241.56
Built in1981
Property size3,022 sqft
Property typeResidential
Courtesy of FLORIDA EXECUTIVE REALTY, Danielle Redner  Listing Contact: 813-972-3430

Overview

Coming soon

Listed Nov 10, 2026

Updated 14h ago

Settle into a rocking chair on the front porch and enjoy the peace and quiet. Set on 2.28 fully fenced acres, this property pairs a renovated home with just over 3,000 square feet of living space and a 5,500-square-foot detached workshop. Bring your animals, your equipment, and the projects you’ve been waiting to tackle. Step inside to living spaces refreshed during the full 2018 interior renovation, with tile and carpet installed throughout. Continue into the kitchen, which was taken down to the studs and rebuilt with new cabinetry, countertops, a gas range, dishwasher, and microwave. All three bathrooms were fully remodeled, and the 2018 updates also included a tankless gas water heater and an updated electrical panel. Added insulation rounds out more than $195,000 in reported improvements. Head out to the back porch, rescreened in 2025, and enjoy the view of your acreage. Beyond the porch, there’s room for animals to roam and a garden ready for planting with overhead irrigation and drip lines already in place. A 13-foot aluminum gate with a Viking opener provides access to the fully fenced property, and 50-amp RV connections are available at the house, in the workshop, and on a pole in the yard. The 55x100 foot workshop is built for big projects. Four garage doors provide access for vehicles and equipment, and inside you’ll find a 12,000-pound vehicle lift, multiple 50-amp connections, and diesel tanks. Whether you need space for your tools and equipment, room to work on vehicles, or a place to take on your next big project, there’s plenty of room to spread out. Location, location, location! Enjoy a secluded setting with quick access to SR 60, whether you’re heading into Plant City or over to Brandon.

$4,857/mo

Est. mortgage payment based on a $730,000 home price.

All estimates are provided by Luxury Presence for informational purposes only. Actual amounts may vary.

Additional information

MLS® ID
TB8566684

Interior Features

Bedrooms
4
Bathrooms
3
Cooling
Yes
Heating
Yes
Basement
No

Exterior Features

Lot Size
2.28 Acres

Other Property Details

Taxes
$4,940
Tax Frequency
Annually
Association Fee Frequency
Monthly
Garage
Yes
Municipality
29
55+/Senior Community
No

Listings courtesy of Stellar MLS as distributed by MLS GRID

All information deemed reliable but not guaranteed and should be independently verified. All properties are subject to prior sale, change or withdrawal. Neither listing broker(s) nor Stultz Wood Group shall be responsible for any typographical errors, misinformation, misprints and shall be held totally harmless. Properties displayed may be listed or sold by various participants in the MLS. 

Based on information submitted to the MLS GRID as of 4:53 PM UTC on 11/15/2026. All data is obtained from various sources and may not have been verified by broker or MLS GRID. Supplied Open House Information is subject to change without notice. All information should be independently reviewed and verified for accuracy. Properties may or may not be listed by the office/agent presenting the information.

©2026 Stellar MLS . All rights reserved.

DMCA Notice

Powered by Luxury Presence