Property photo 1
Property photo 2
Property photo 3
Property photo 4
Property photo 5
4 Beds
4 Baths
3,760 sqft

$975,000

16121 CARDEN DR, ODESSA FL, 33556

Price per sqft$259.31
Built in1988
Property size3,760 sqft
Property typeResidential
Courtesy of COLDWELL BANKER REALTY, Joe Lewkowicz  Listing Contact: 813-962-0631

Overview

Active

Listed Nov 12, 2026

Updated 6h ago

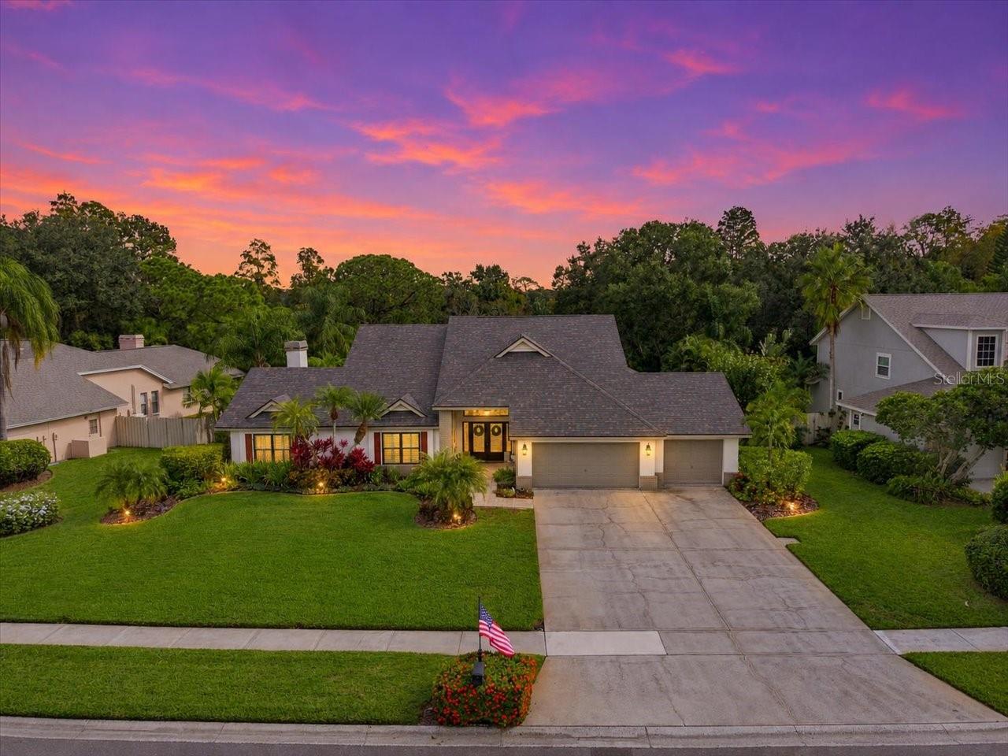
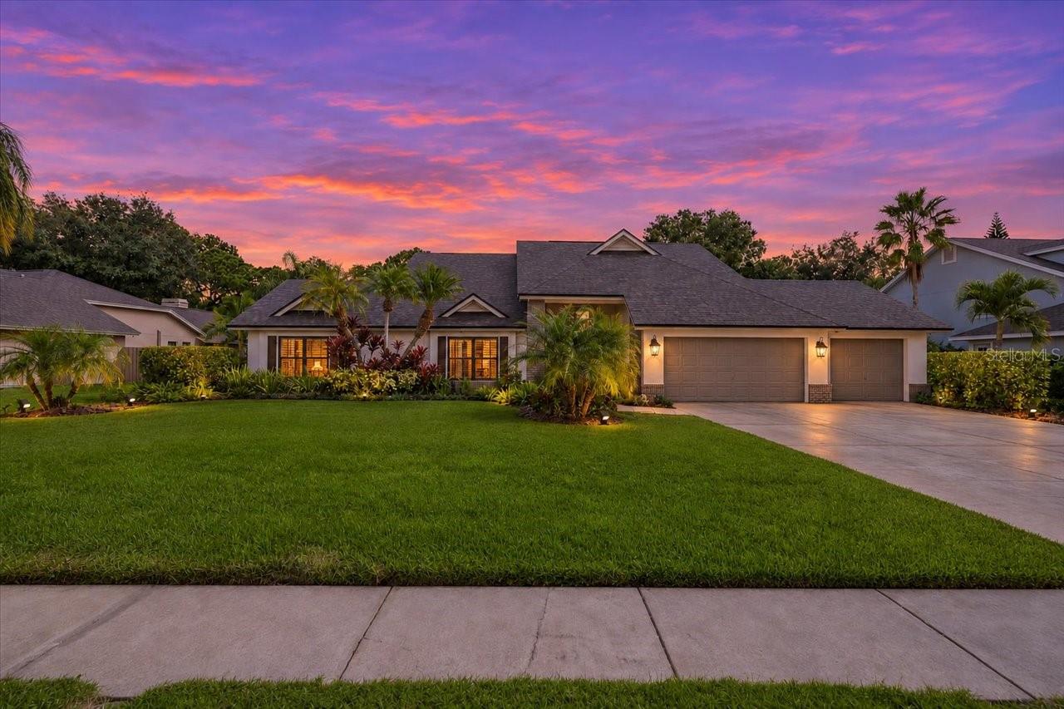
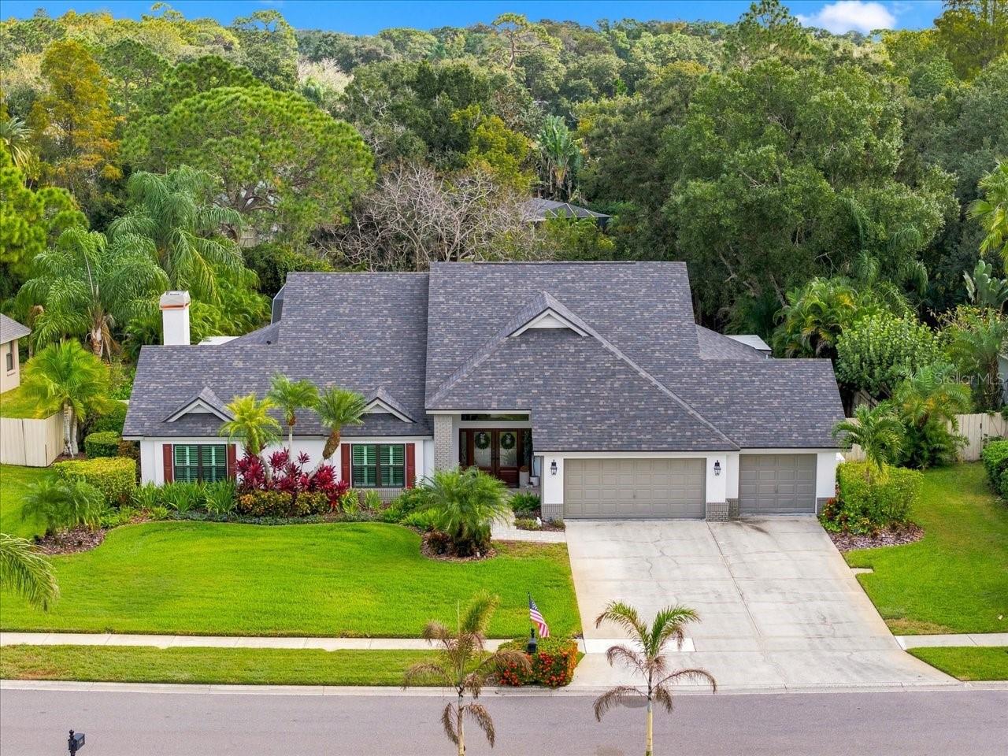
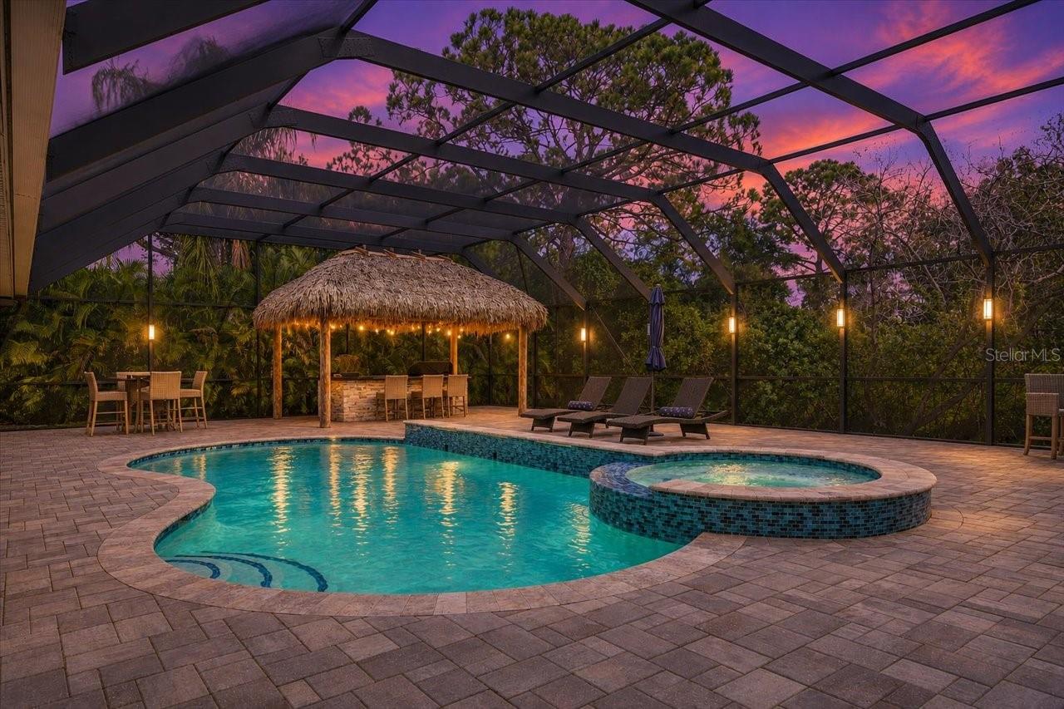
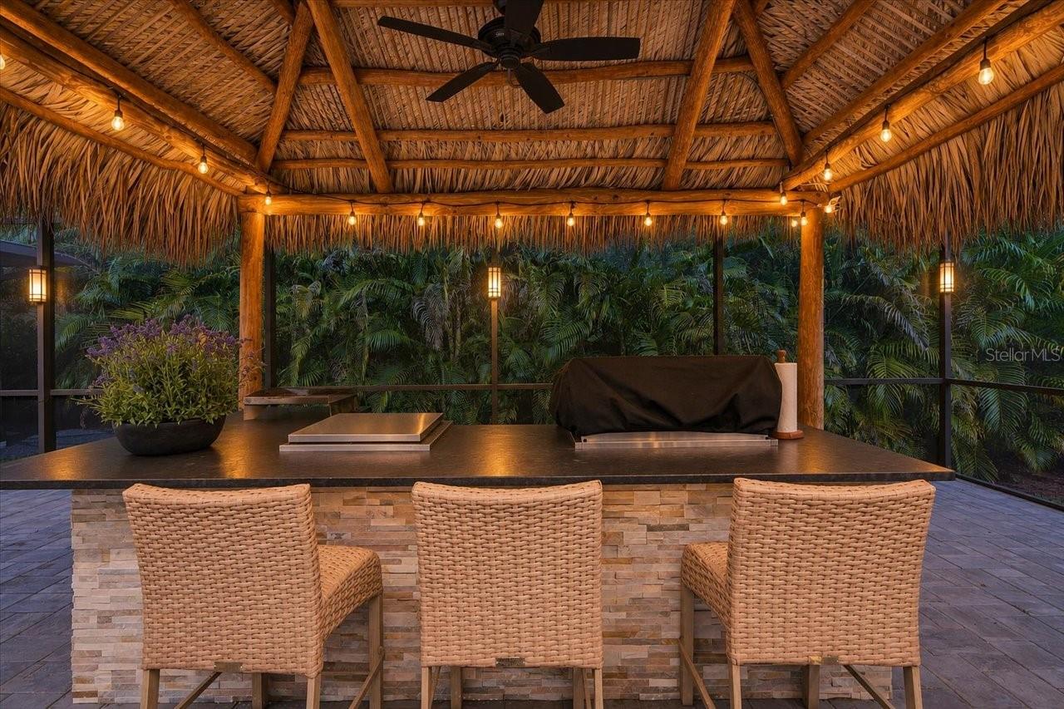
Refined interiors and exceptional outdoor living define this beautiful 4-bedroom, 3.5-bath residence, offering 3,760 square feet and flex space area off the primary bedroom. The beautifully updated kitchen makes an immediate impression with crisp white_cabinetry, glass-front accents, stainless steel appliances, an oversized contrasting island with generous seating, and a wet bar. The kitchen overflows into the Family room with fireplace and large area for dinette. The expansive primary suite offers a luxurious retreat, with an impressively spacious bedroom and equally generous en suite bath, walk in closet with built ins and den/office space. Three additional bedrooms provide ample accommodations. Spacious formal living and dining areas allow natural light in and views of the patio. Outside, an extraordinary screened outdoor oasis elevates the home’s entertaining appeal. An expansive covered lanai features a richly finished wood ceiling, recessed lighting, ceiling fans, and abundant room for both lounging and dining. Beyond, a sparkling pool and raised spa are surrounded by an extensive paver deck, with lush landscaping creating a beautiful tropical backdrop. A thatched-roof tiki bar/outdoor kitchen adds a distinctive resort-inspired touch—perfect for poolside afternoons and memorable evenings with guests. With its elegant kitchen, generous proportions, and remarkable outdoor spaces, this home captures the best of Florida living. Main Roof new in 2022, flat roof new in 2025, AC is 5 years old and new water heater. Steinbrenner school district!

$6,487/mo

Est. mortgage payment based on a $975,000 home price.

All estimates are provided by Luxury Presence for informational purposes only. Actual amounts may vary.

Additional information

MLS® ID
TB8566938

Interior Features

Bedrooms
4
Bathrooms
4
Fireplace
Yes
Cooling
Yes
Heating
Yes
Basement
No

Exterior Features

Lot Size
0.59 Acres

Other Property Details

Taxes
$7,059
Tax Frequency
Annually
Association Fee Frequency
Monthly
Garage
Yes
Municipality
27
Pets Allowed
Yes
Pool
Yes
55+/Senior Community
No

Listings courtesy of Stellar MLS as distributed by MLS GRID

All information deemed reliable but not guaranteed and should be independently verified. All properties are subject to prior sale, change or withdrawal. Neither listing broker(s) nor Stultz Wood Group shall be responsible for any typographical errors, misinformation, misprints and shall be held totally harmless. Properties displayed may be listed or sold by various participants in the MLS. 

Based on information submitted to the MLS GRID as of 7:27 PM UTC on 11/15/2026. All data is obtained from various sources and may not have been verified by broker or MLS GRID. Supplied Open House Information is subject to change without notice. All information should be independently reviewed and verified for accuracy. Properties may or may not be listed by the office/agent presenting the information.

©2026 Stellar MLS . All rights reserved.

DMCA Notice

Powered by Luxury Presence