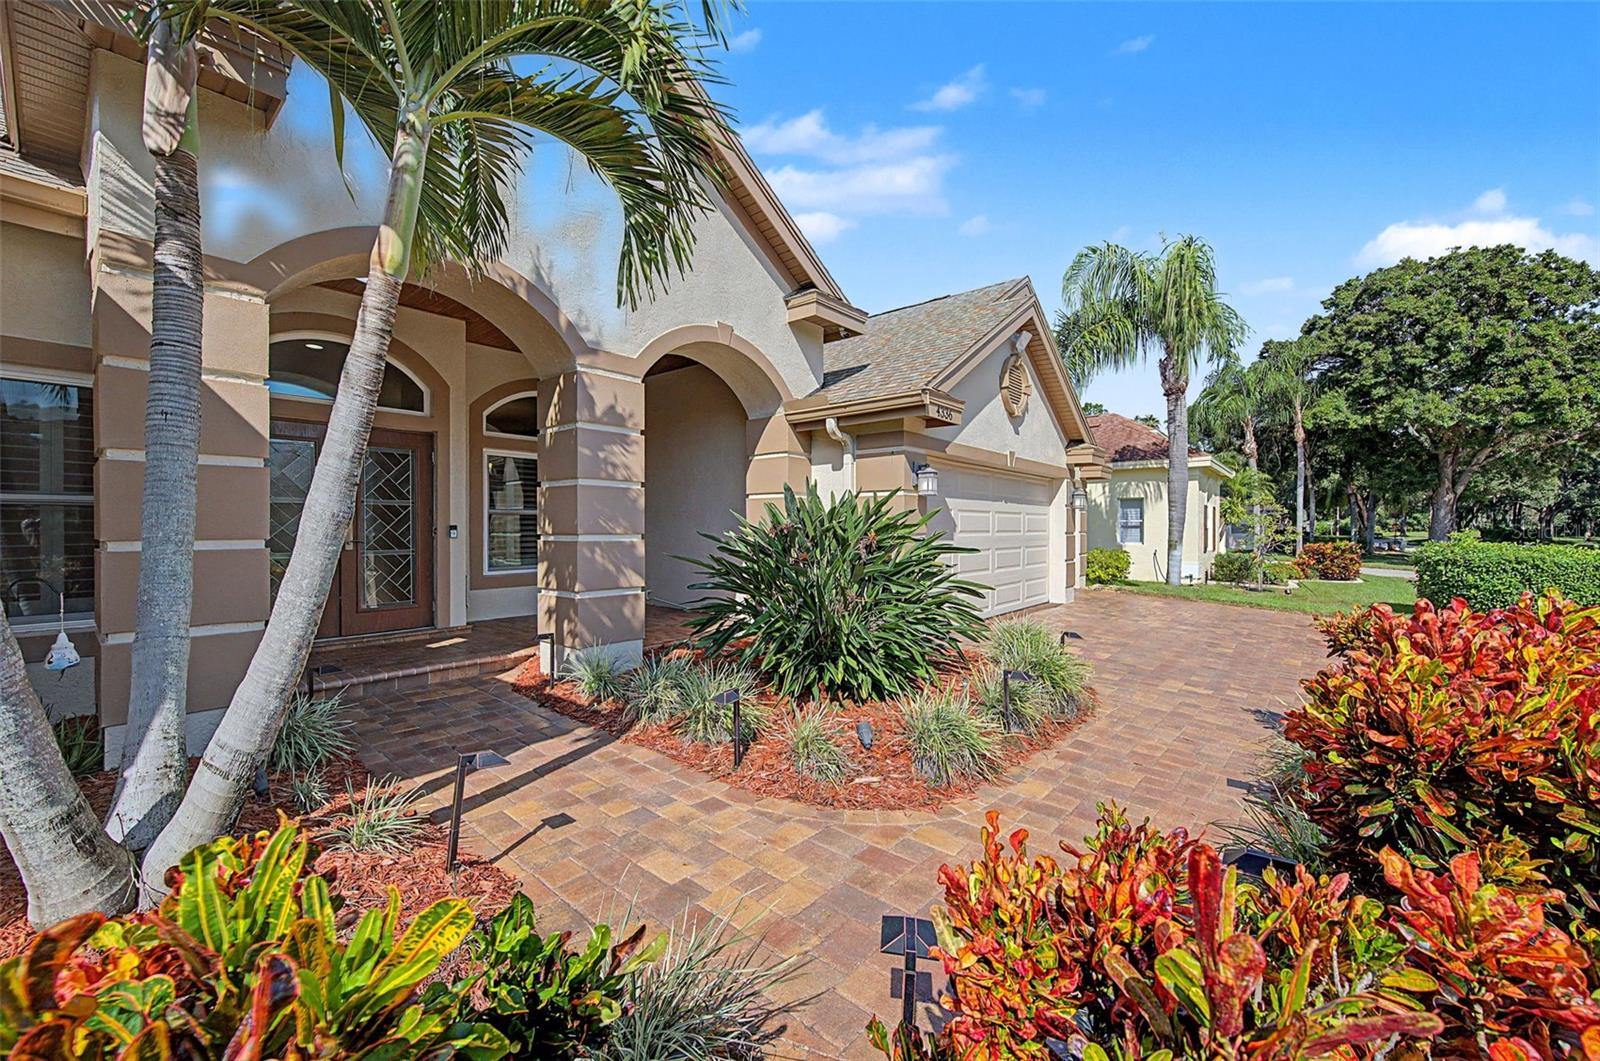
Property photo 1
Property photo 2
Property photo 3
Property photo 4
Property photo 5
4 Beds
3 Baths
3,193 sqft

$949,900

4336 AMES WAY, PALM HARBOR FL, 34685

Price per sqft$297.49
Built in1996
Property size3,193 sqft
Property typeResidential
Courtesy of CHARLES RUTENBERG REALTY INC, Colin O'Neil  Listing Contact: 866-580-6402

Overview

Active

Listed Nov 13, 2026

Updated 4h ago

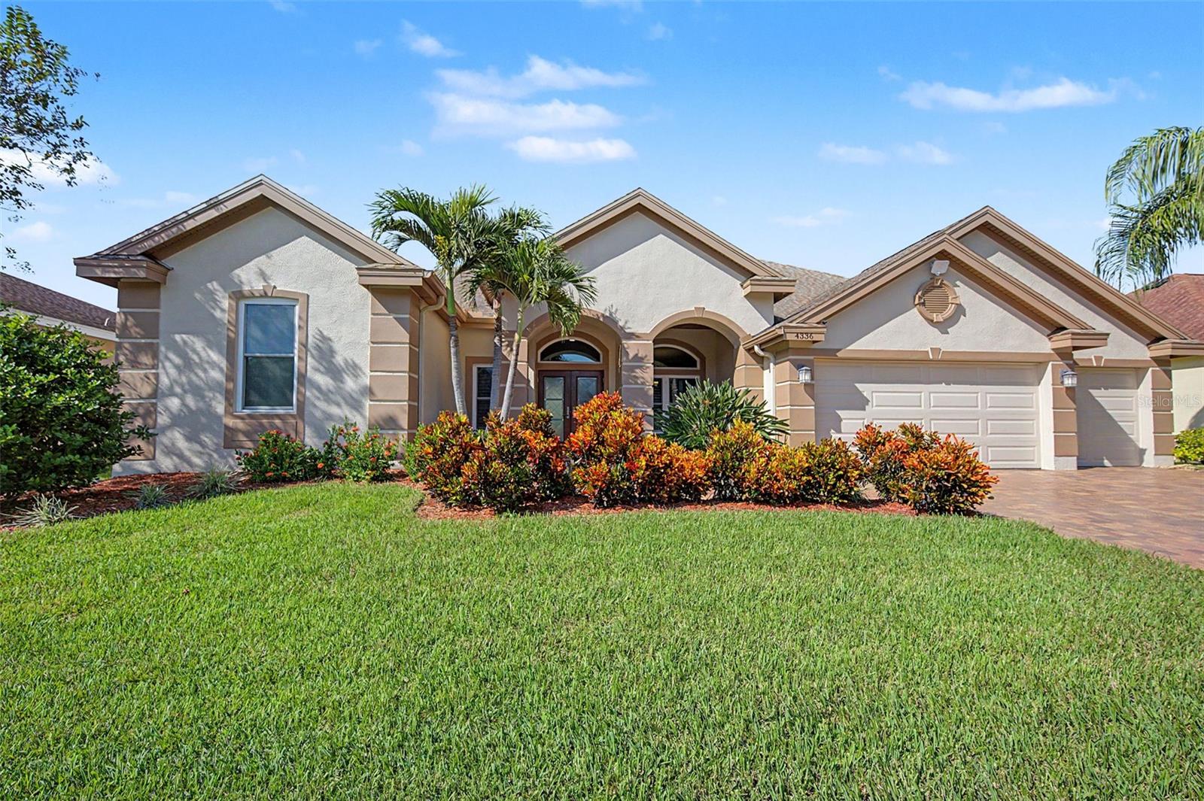
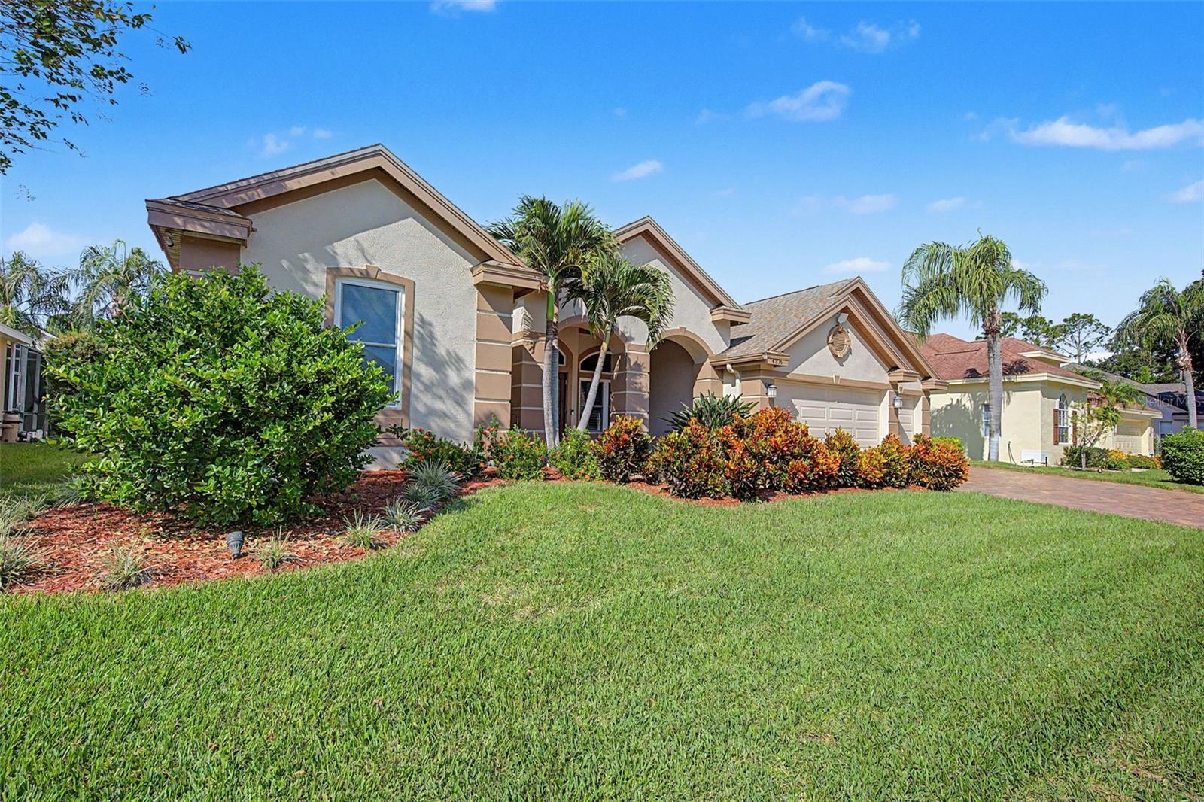
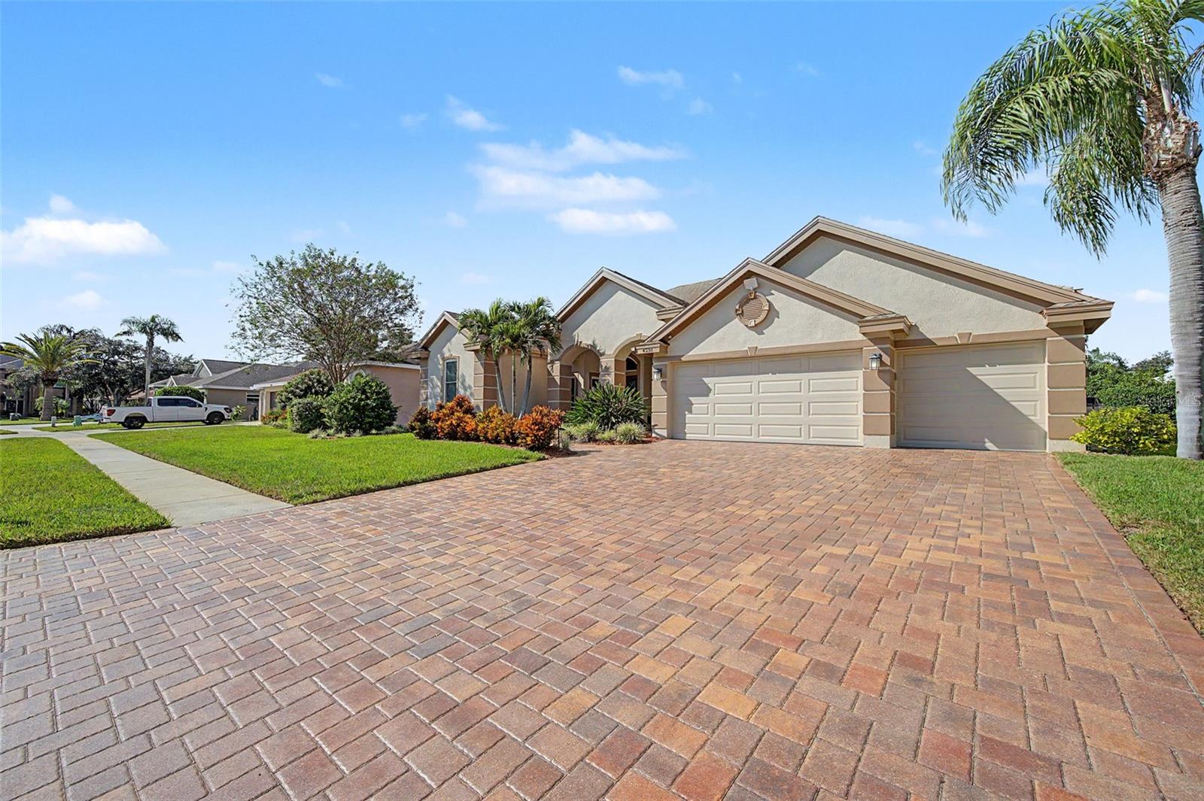
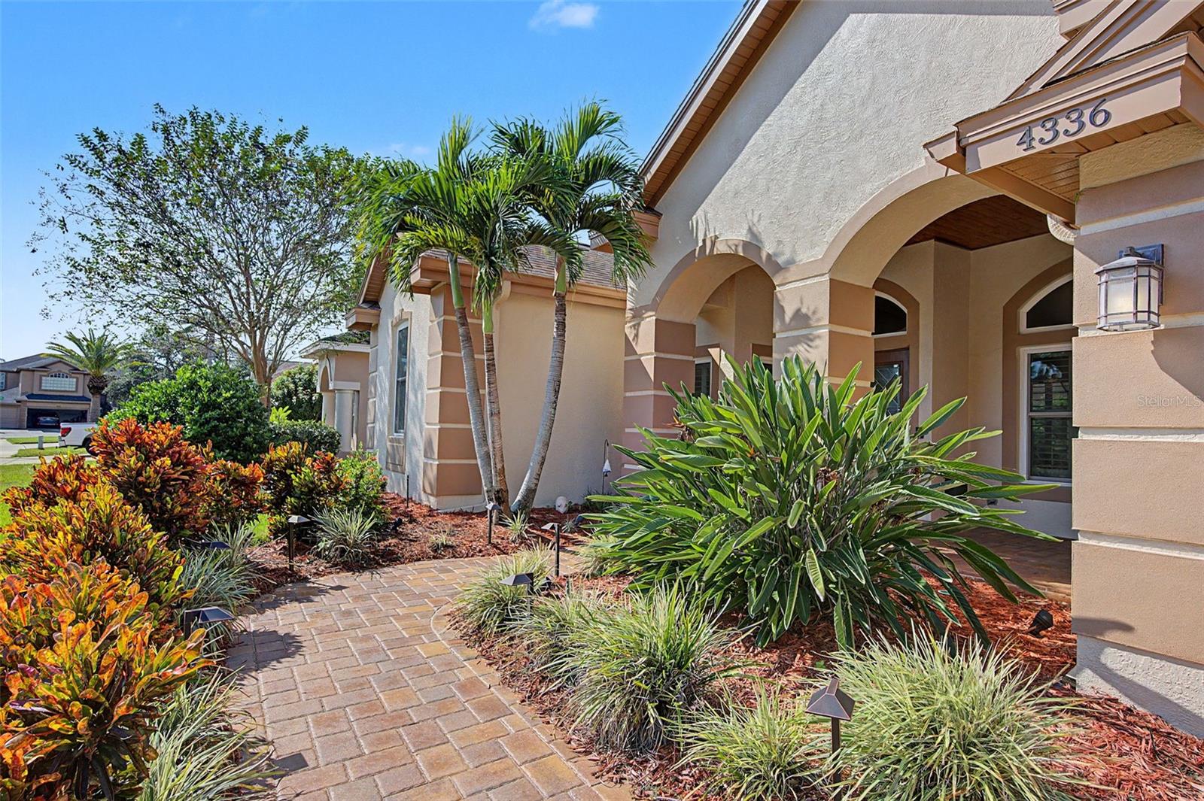
Virtually Staged. One or more the photos have been virtually staged. This lovely 4 bedroom 3 bath Nohl-Crest built home is located in Aylesford, one of Lansbrook’s most desirable subdivisions. The Sellers of this masterpiece are the actual original owners! This property has been meticulously maintained since day one! The split bedroom floor plan includes a formal living room & dining room, an office/den, a spacious family room, and a gourmet style kitchen. The island kitchen offers a large breakfast bar and a window front dinette seating area. The family room features volume ceilings and an abundance of natural lighting. The home has multiple glass doors that lead out to the screen enclosed lanai & pool deck area. The lanai provides for a peaceful outdoor sanctuary with plenty of room to relax with family & friends. This home also features an upstairs BONUS ROOM! The bonus room is an ideal playroom for the kiddos or a man-cave for the adults. The 3 car garage offers ample room for vehicles, storage, and recreational equipment. The Lansbrook community features amenities that include a public golf course, a YMCA, and 2 recreational parks (that feature pickleball courts, basketball courts, volleyball nets, a soccer field, and a private community boat ramp with direct access to Lake Tarpon). This home has far too many features to list and is truly one of those MUST SEE listings. Roof 2017 - HVAC Systems 2019 & 2022 - Pool Resurfaced 2019 - Pool Cage 2019 - Impact Widows Throughout 2017 - Exterior Paint 2026

$6,320/mo

Est. mortgage payment based on a $949,900 home price.

All estimates are provided by Luxury Presence for informational purposes only. Actual amounts may vary.

Additional information

MLS® ID
TB8560291

Interior Features

Bedrooms
4
Bathrooms
3
Cooling
Yes
Heating
Yes
Basement
No

Exterior Features

Lot Size
0.21 Acres

Other Property Details

Taxes
$5,267
Tax Frequency
Annually
Association Fee Frequency
Monthly
Garage
Yes
Municipality
27
Pets Allowed
Yes
Pool
Yes
55+/Senior Community
No

Listings courtesy of Stellar MLS as distributed by MLS GRID

All information deemed reliable but not guaranteed and should be independently verified. All properties are subject to prior sale, change or withdrawal. Neither listing broker(s) nor Stultz Wood Group shall be responsible for any typographical errors, misinformation, misprints and shall be held totally harmless. Properties displayed may be listed or sold by various participants in the MLS. 

Based on information submitted to the MLS GRID as of 10:41 PM UTC on 11/14/2026. All data is obtained from various sources and may not have been verified by broker or MLS GRID. Supplied Open House Information is subject to change without notice. All information should be independently reviewed and verified for accuracy. Properties may or may not be listed by the office/agent presenting the information.

©2026 Stellar MLS . All rights reserved.

DMCA Notice

Powered by Luxury Presence