Property photo 1
Property photo 2
Property photo 3
Property photo 4
Property photo 5
3 Beds
2 Baths
1,714 sqft

$569,000

321 LANSBROOK DR, VENICE FL, 34292

Price per sqft$331.97
Built in1995
Property size1,714 sqft
Property typeResidential
Courtesy of JJF REALTY INC, Matthew Fehniger  Listing Contact: 904-891-6897

Overview

Active

Listed Nov 13, 2026

Updated 12h ago

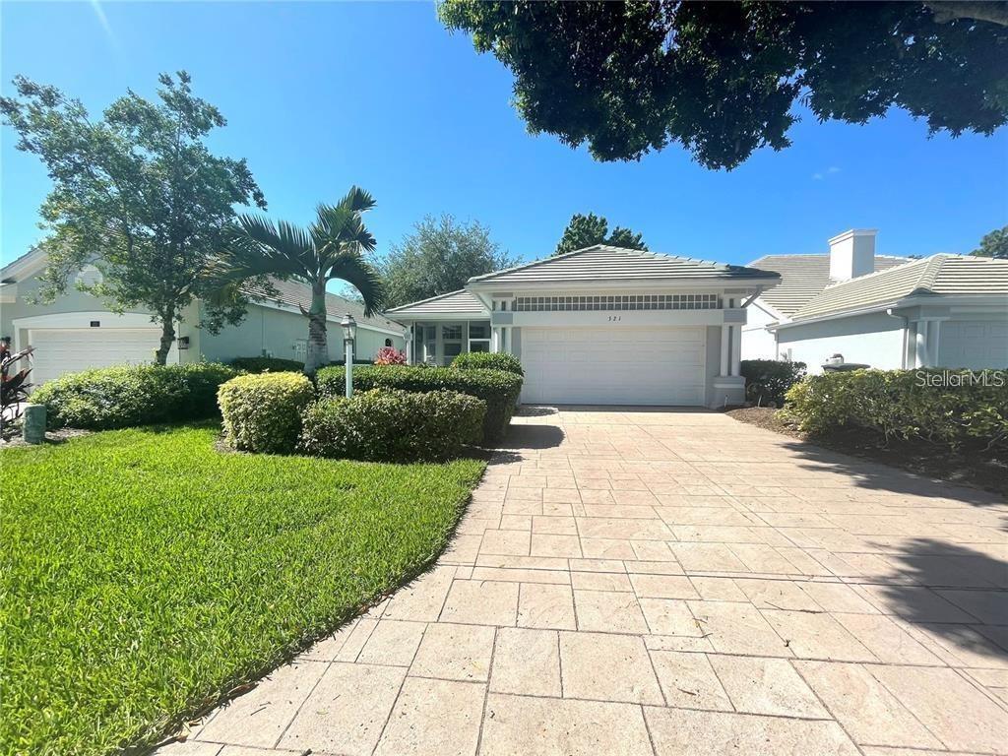
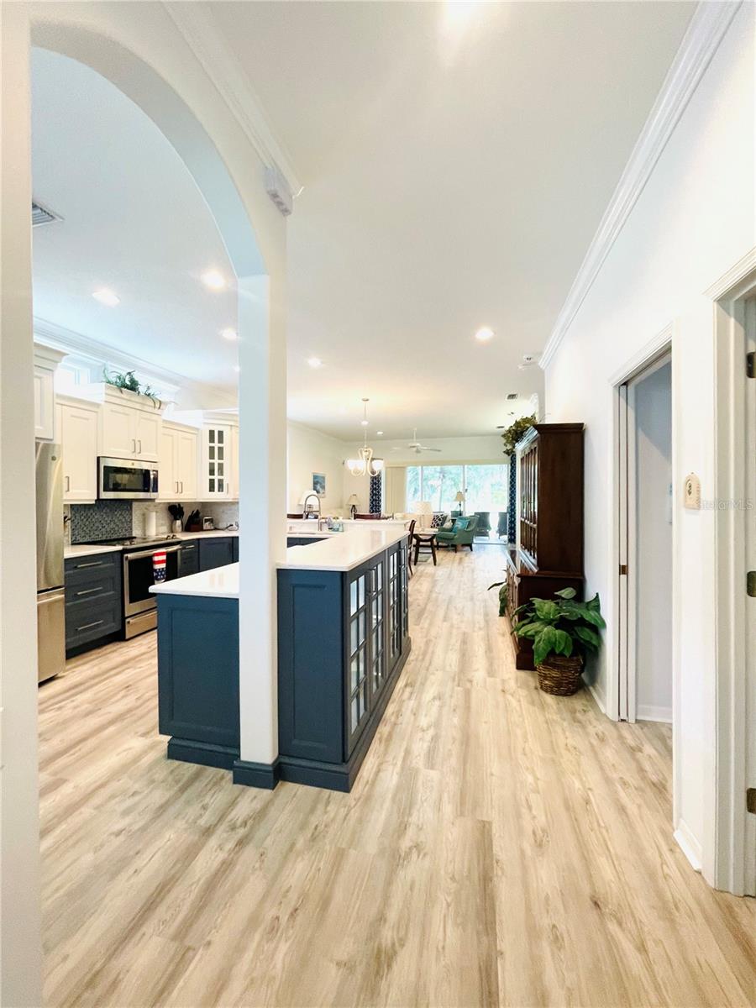
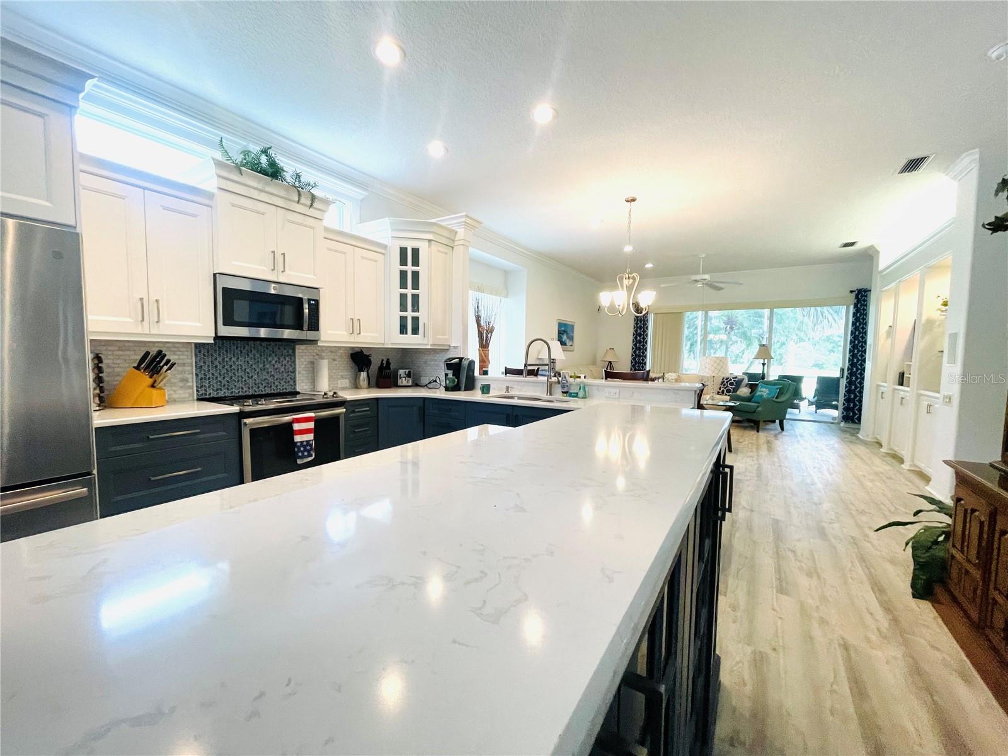
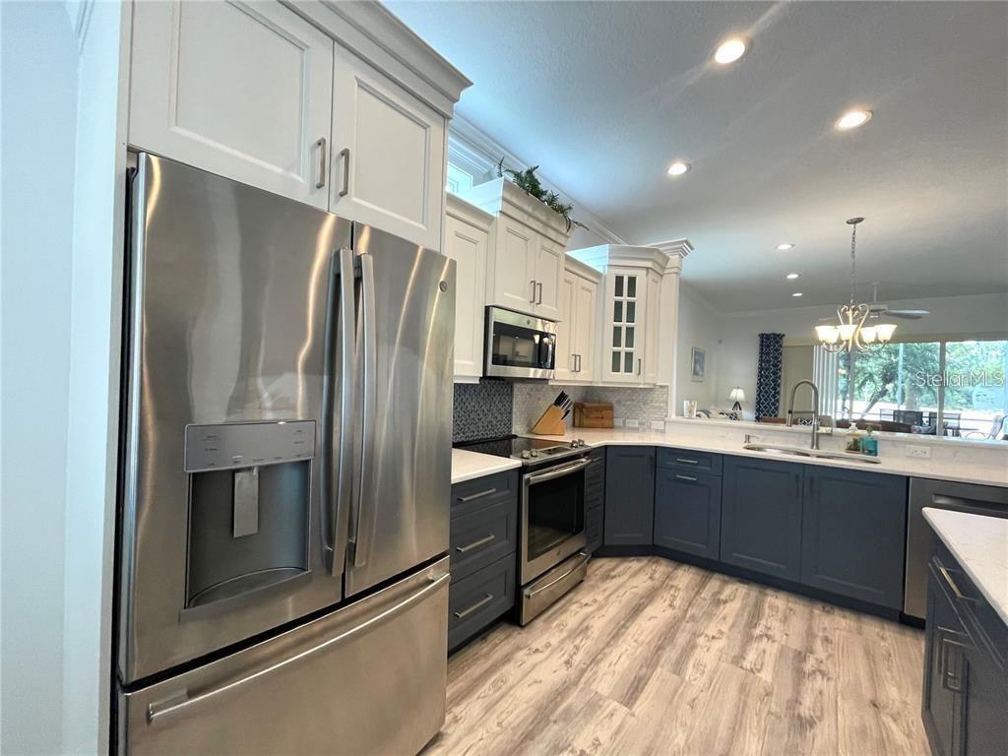
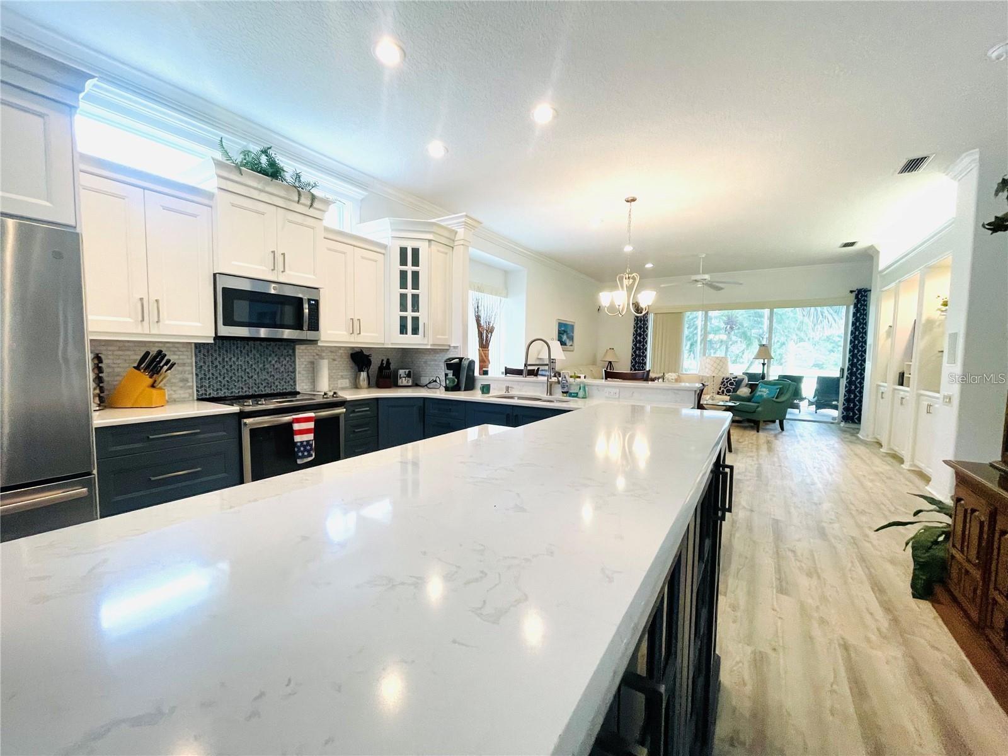
Welcome to this beautifully updated three-bedroom, two-bath residence in the highly sought-after Venice Golf & Country Club. Perfectly positioned to capture panoramic golf course views, this maintenance-free home offers an exceptional blend of comfort, elegance, and Florida lifestyle living. The thoughtfully designed floor plan features a spacious great room, a stunning renovated kitchen with beautiful quartz countertops, upgraded cabinetry, and modern finishes, making it the perfect space for both everyday living and entertaining. Brand-new luxury vinyl plank (LVP) flooring extends throughout the entire home, creating a seamless, contemporary look with easy maintenance. The spacious primary suite serves as a private retreat and features a beautifully renovated bathroom with a large walk-in shower, stylish finishes, and upgraded fixtures. Additional upgrades include a newer roof and newer air conditioning system, providing comfort and peace of mind for years to come. Relax on the screened lanai while enjoying expansive golf course views and breathtaking Florida sunsets. The attached two-car garage and maintenance-free setting make this home ideal for both year-round residents and seasonal homeowners. Venice Golf & Country Club is a private, member-owned community offering championship golf, tennis, fitness facilities, fine dining, and an active social calendar. Conveniently located just minutes from historic downtown Venice, Gulf beaches, shopping, dining, and medical facilities, this home truly offers the best of Florida living. Membership in Venice Golf & Country Club is required. All room dimensions are approximate and should be independently verified by the buyer and/or buyer's agent.

$3,786/mo

Est. mortgage payment based on a $569,000 home price.

All estimates are provided by Luxury Presence for informational purposes only. Actual amounts may vary.

Additional information

MLS® ID
A4713113

Interior Features

Bedrooms
3
Bathrooms
2
Cooling
Yes
Heating
Yes
Basement
No

Exterior Features

Lot Size
0.14 Acres

Other Property Details

Taxes
$5,208
Tax Frequency
Annually
Association Fee Frequency
Monthly
Secondary Association Fee
$258
Secondary Association Fee Frequency
Monthly
Garage
Yes
Municipality
39S
Pets Allowed
Yes
55+/Senior Community
Yes

Listings courtesy of Stellar MLS as distributed by MLS GRID

All information deemed reliable but not guaranteed and should be independently verified. All properties are subject to prior sale, change or withdrawal. Neither listing broker(s) nor Stultz Wood Group shall be responsible for any typographical errors, misinformation, misprints and shall be held totally harmless. Properties displayed may be listed or sold by various participants in the MLS. 

Based on information submitted to the MLS GRID as of 1:41 PM UTC on 11/17/2026. All data is obtained from various sources and may not have been verified by broker or MLS GRID. Supplied Open House Information is subject to change without notice. All information should be independently reviewed and verified for accuracy. Properties may or may not be listed by the office/agent presenting the information.

©2026 Stellar MLS . All rights reserved.

DMCA Notice

Powered by Luxury Presence