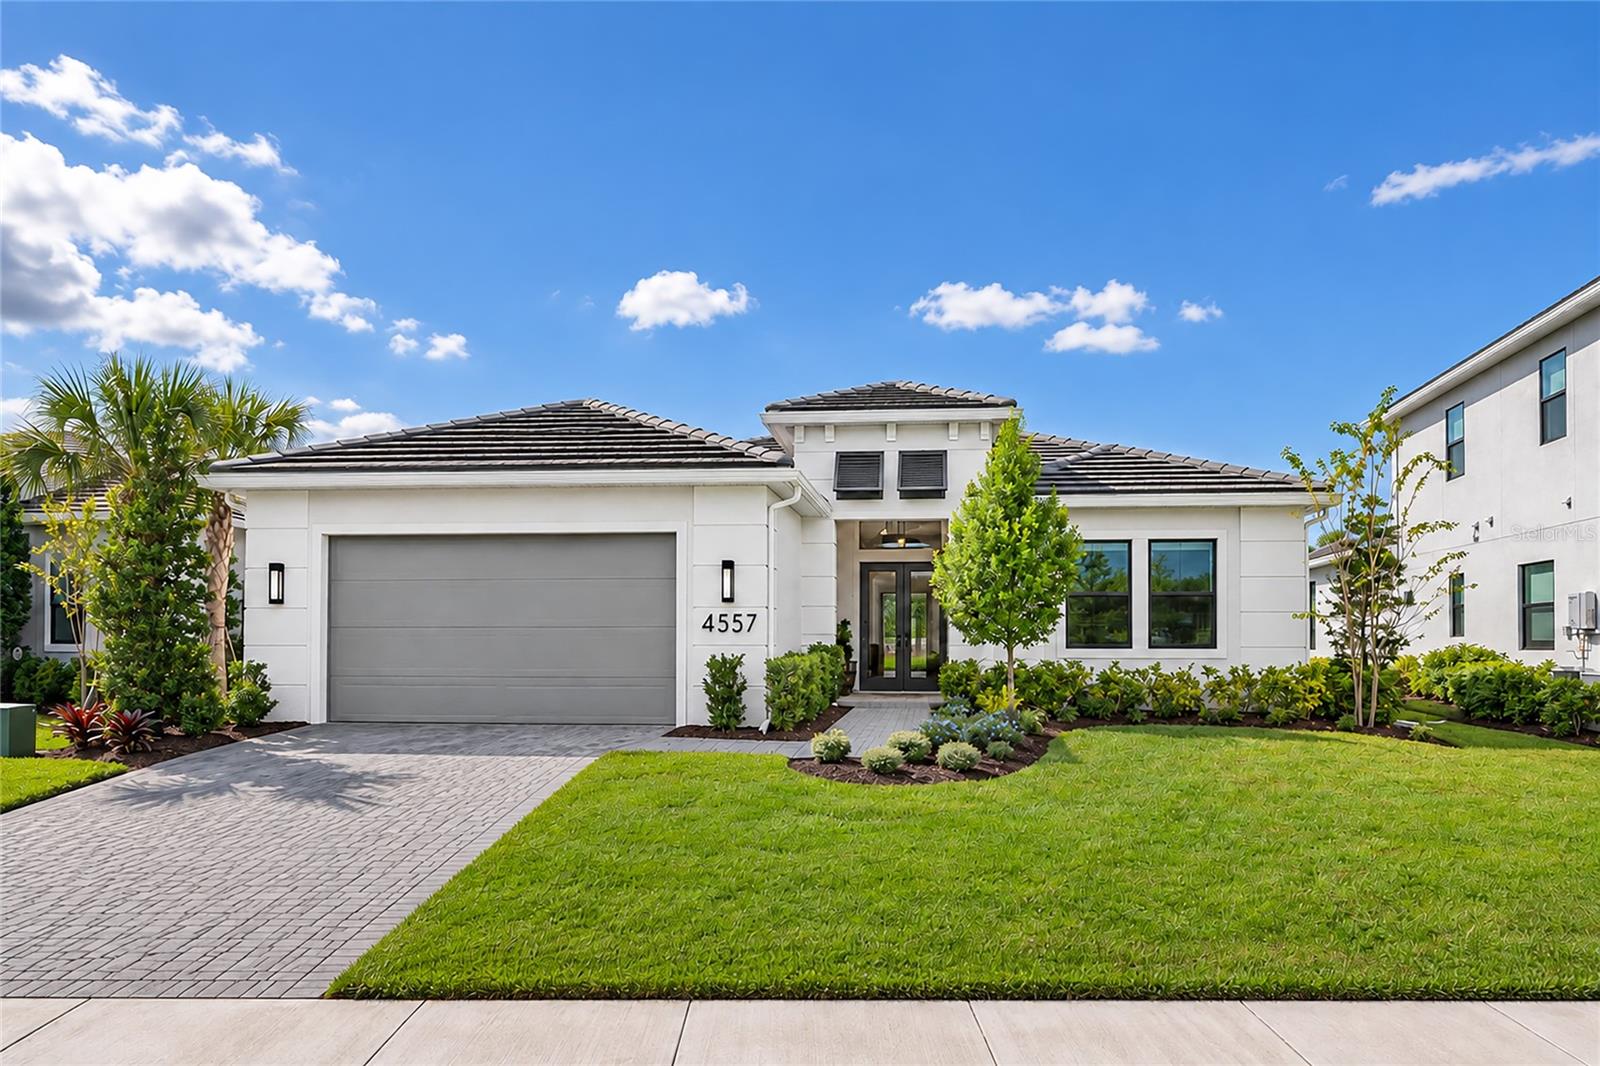
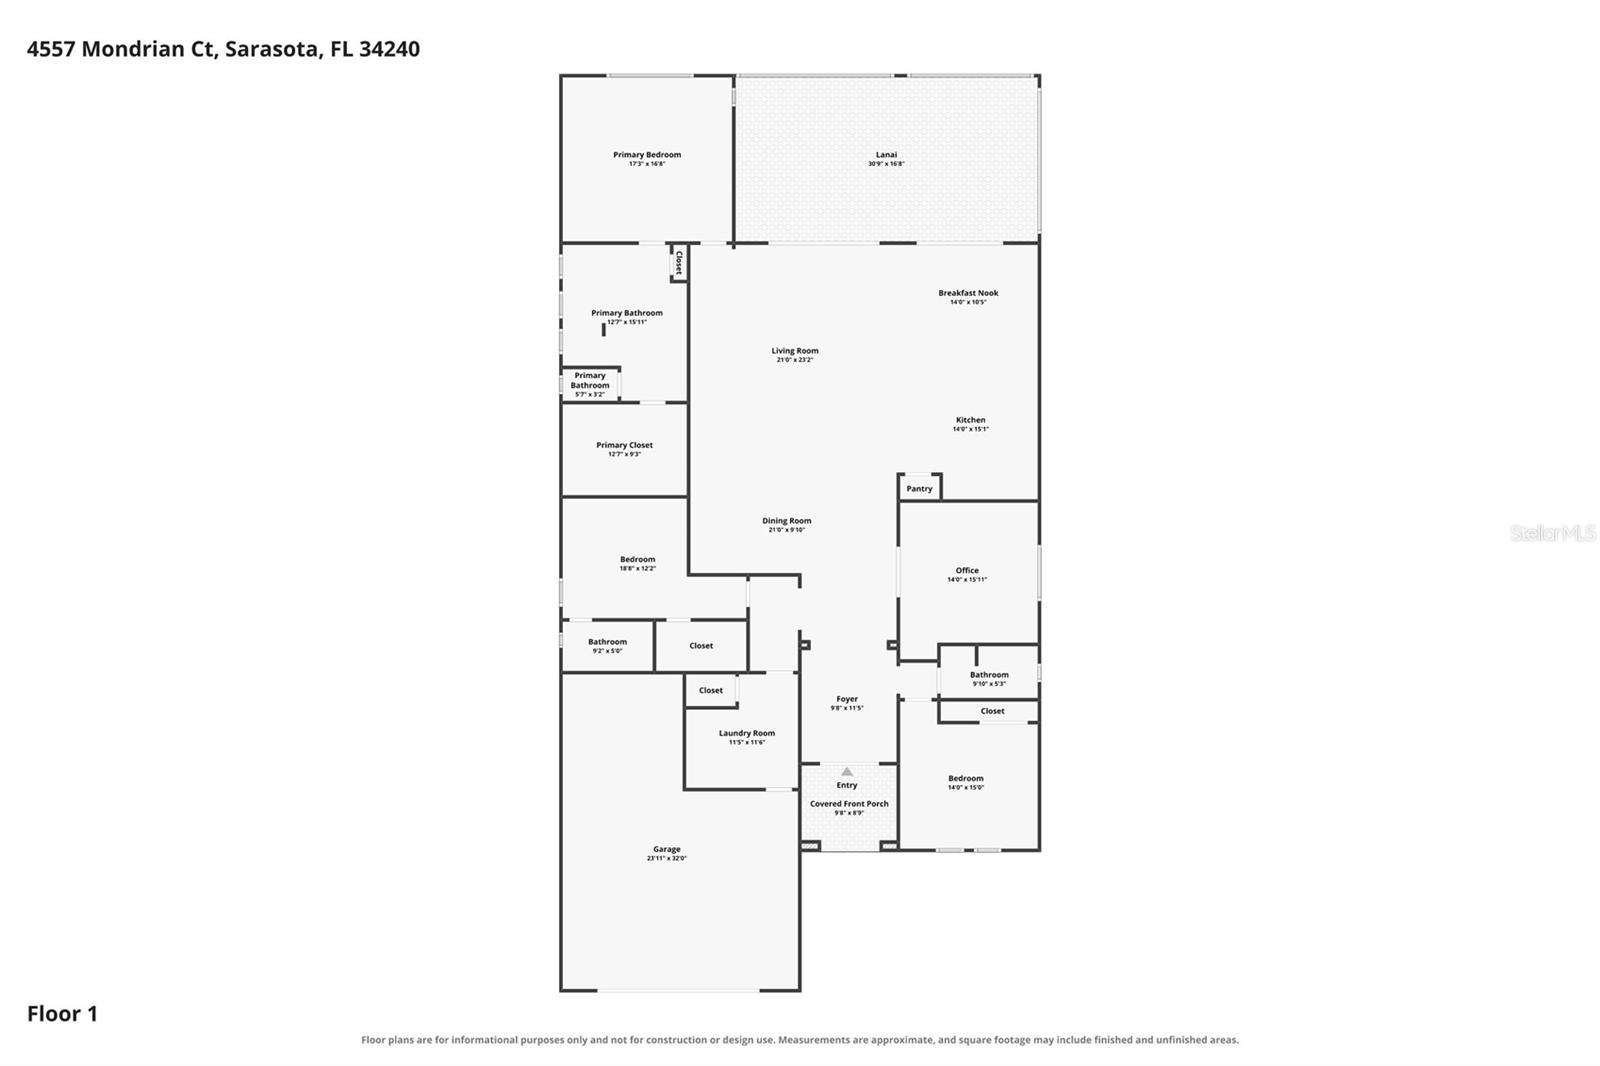
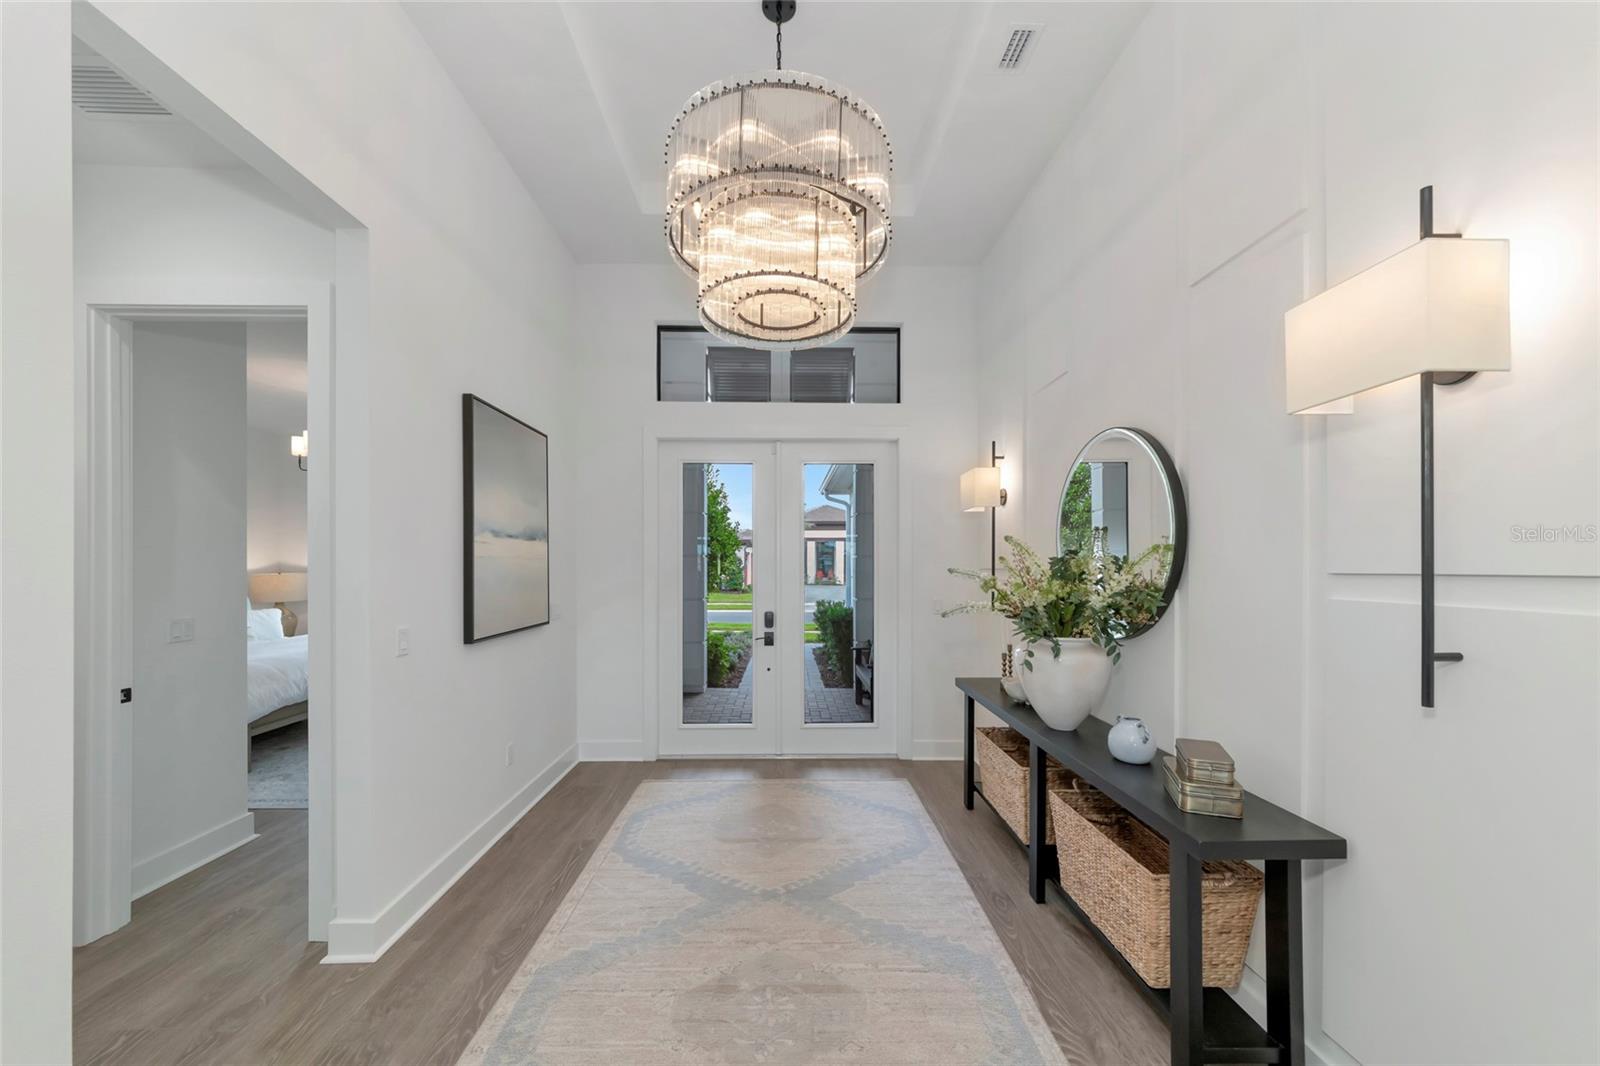
Step into modern elegance with this meticulously maintained, one-level masterpiece completed in April 2025. Offering the highly sought-after open-concept Van Gogh floor plan by Kolter Homes, this property seamlessly blends elegant design with everyday comfort inside Sarasota's premier gated community, Artistry. Boasting 3 bedrooms, 3 bathrooms, a dedicated den/office, with 3,032 square feet of living space, every inch of this home radiates quality, from the soaring ceilings to the solid 8-foot doors throughout.
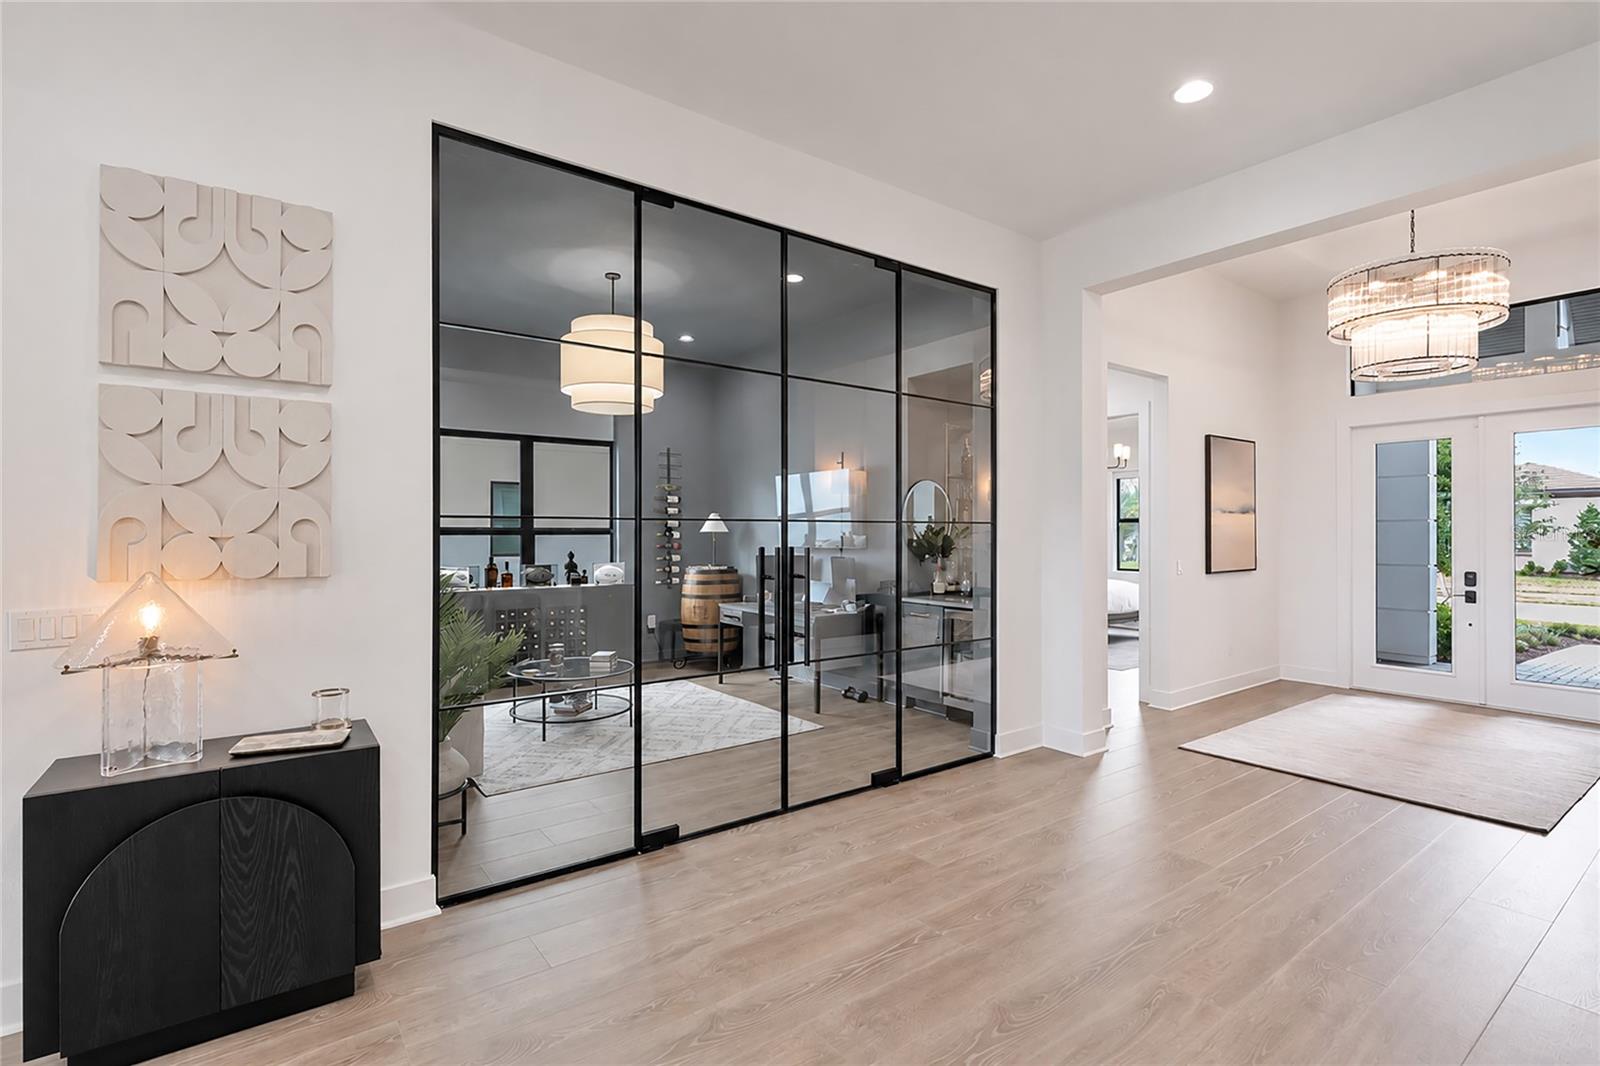
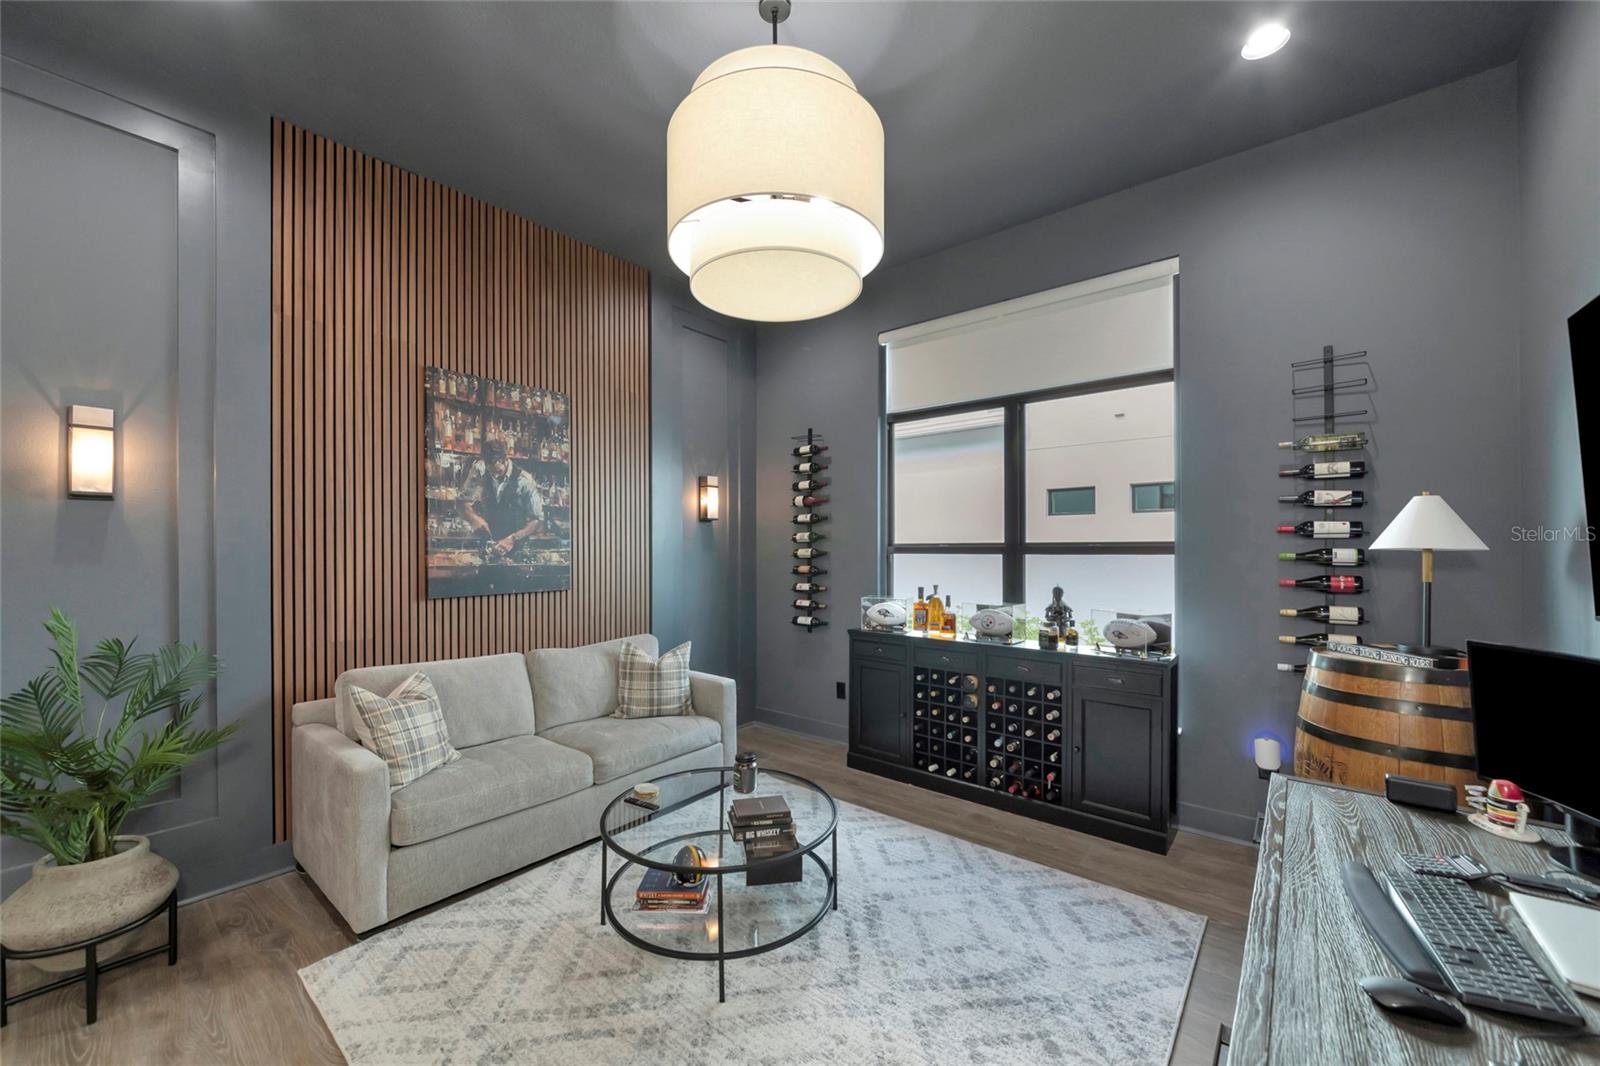
The heart of the home is a chef’s dream, featuring an impressive list of builder upgrades and premium owner updates. The gourmet kitchen is anchored by high-end appliances including a GE Monogram 48 inch counter depth refrigerator, a 36-inch, 6 burner gas range, a sleek microwave drawer, a fully vented range hood insert, and beautiful quartz countertops paired with a matching quartz backsplash. The oversized island features matching quartz with waterfall edges. Upgraded, double-stacked cabinetry ensures storage is as beautiful as it is abundant. In the main living area, an electric fireplace sets a cozy ambiance. Just off the great room, custom full-height glass pivot hinge doors reveal a private den, creating an ideal work-from-home sanctuary, library, or entertainment space.
The home’s meticulous upgrades extend into the spacious, dedicated laundry room. Designed to blend beauty with high-end functionality, this area features upgraded tile flooring, custom cabinetry for abundant storage, and premium quartz countertops with a matching quartz backsplash. It comes fully equipped with a top-tier upgraded GE washer and gas dryer.
Disappear into outdoor paradise via two spectacular triple sliding glass doors that open to an oversized lanai. Designed for year-round entertaining, the lanai features a fully equipped outdoor kitchen with a 6 burner gas grill and outdoor refrigerator, dual ceiling fans, and motorized screens for seamless comfort. Facing due west, the lanai and rear yard provides a front-row seat to Artistry’s breathtaking, unobstructed views of one of the many lakes, local wildlife, and vibrant Florida evening sunsets.
Built to the highest modern standards, the home comes fully equipped with impact-resistant windows and doors for total storm peace of mind, alongside motorized window shades for instant privacy. Upgraded designer lighting runs throughout the home, integrated with smart home technology for effortless convenience and enhanced energy efficiency. For ultimate health, comfort, and peace of mind, the home features a whole-home water filtration system, ensuring pristine water quality from every single tap, along with a reverse osmosis system in the kitchen.
The oversized tandem garage features an upgraded, smooth panel insulated garage door with plenty of room to comfortably park your vehicles and a golf cart, and comes pre-equipped with a dedicated 240V outlet for fast EV charging.
Artistry amenities include a community pool, a clubhouse with fitness center, and walking trails. Don't miss the opportunity to own a virtually new, upgraded-to-the-nines luxury estate - with no CDD fees - in the highly desirable community of Artistry without the wait of building from scratch. Schedule your private showing today!