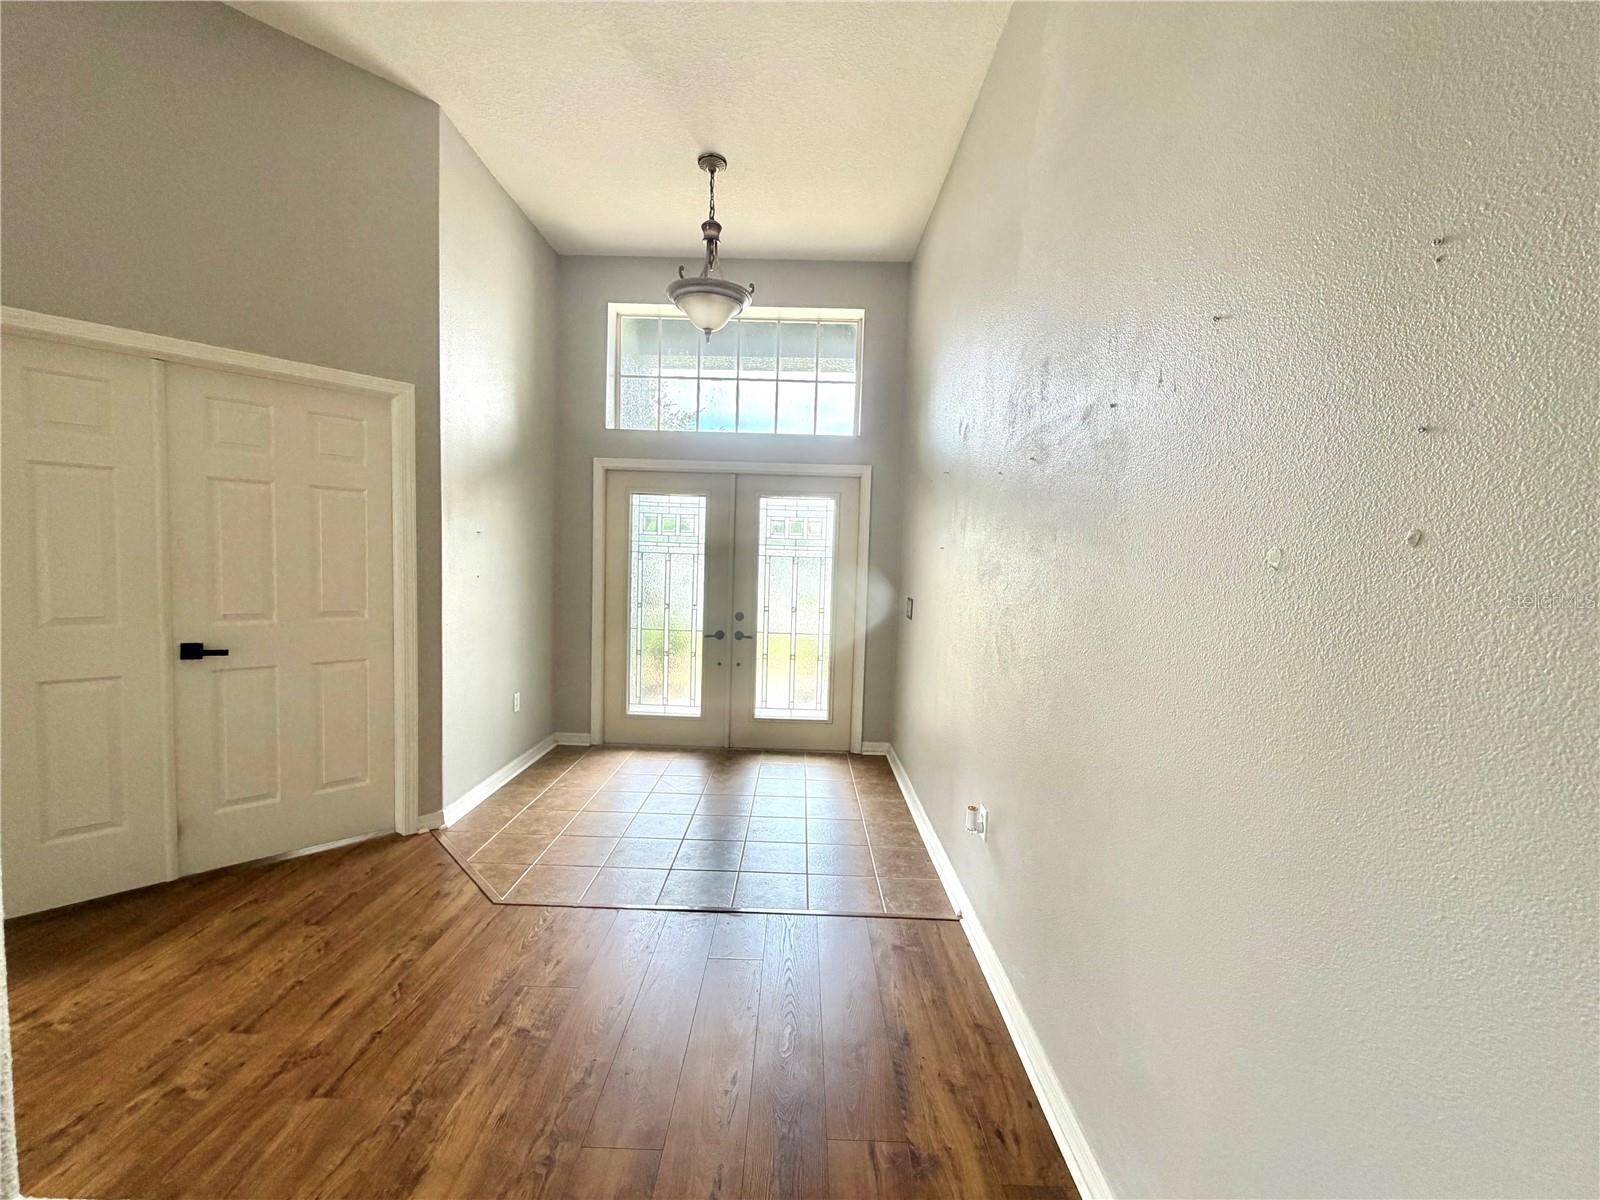
Property photo 1
Property photo 2
Property photo 3
Property photo 4
Property photo 5
4 Beds
3 Baths
2,670 sqft

$525,000

3124 CHESSINGTON DR, LAND O LAKES FL, 34638

Price per sqft$196.63
Built in2006
Property size2,670 sqft
Property typeResidential
Courtesy of STRAITE REAL ESTATE, Nichole Exline  Listing Contact: 352-584-3940

Overview

Active

Listed Nov 12, 2026

Updated 2h ago

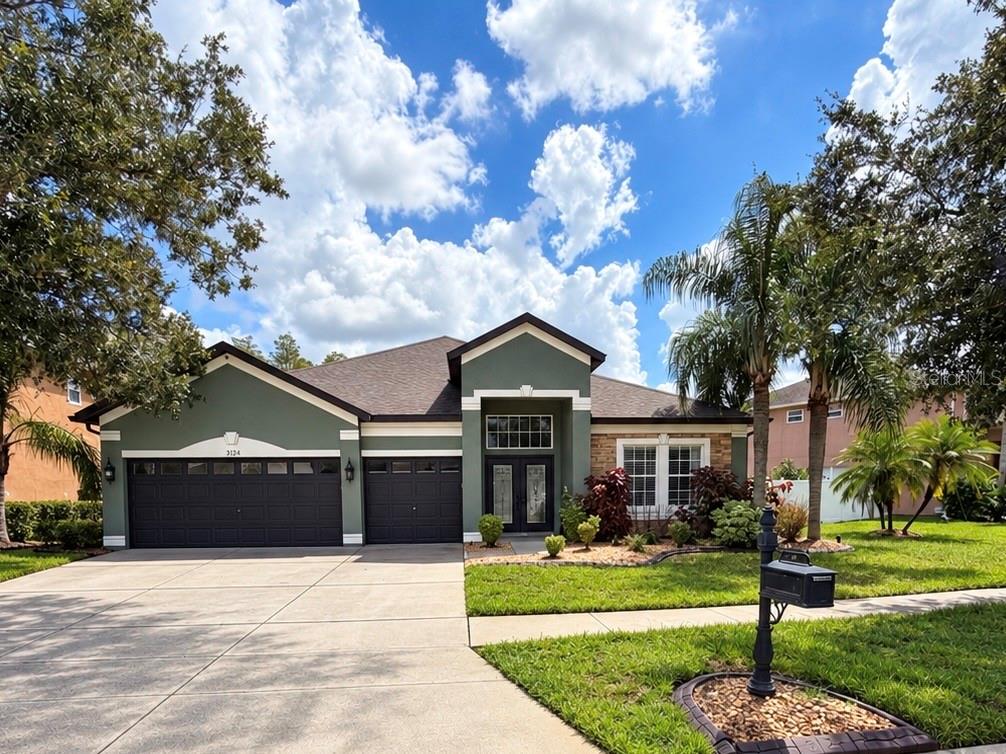
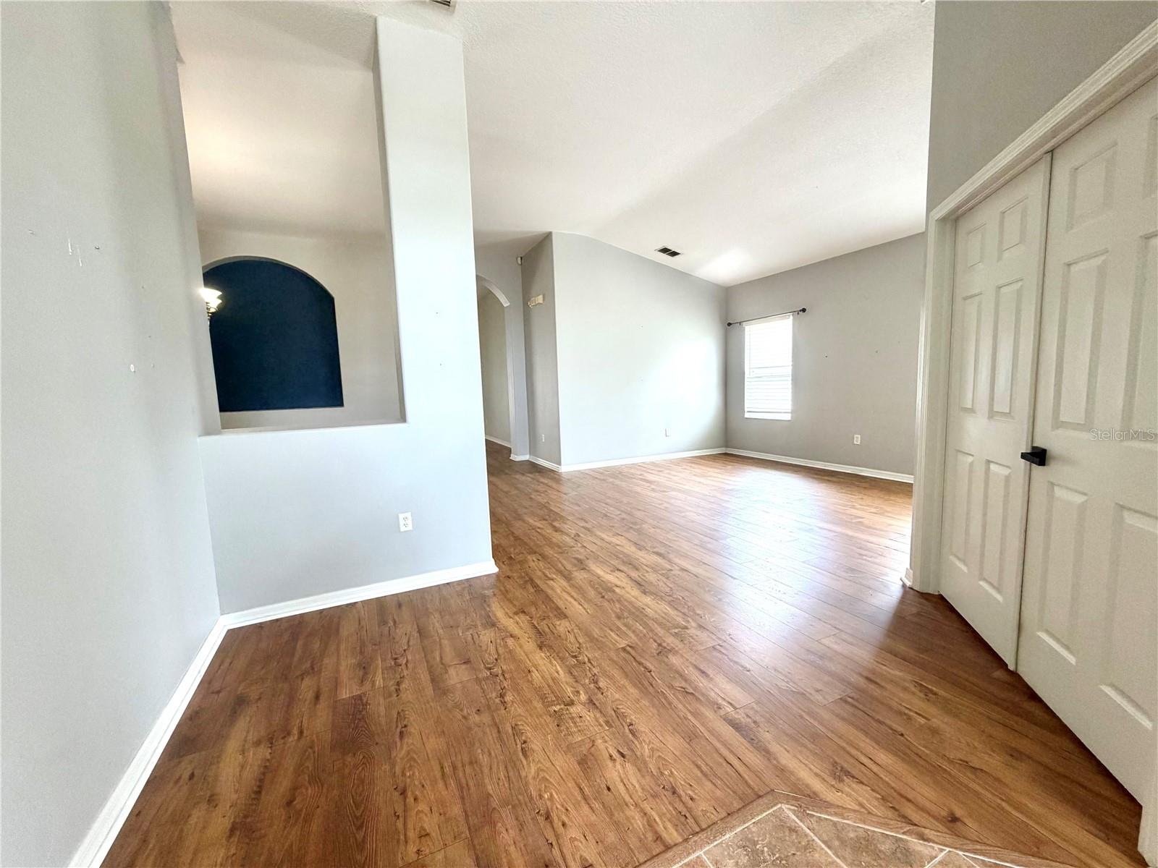
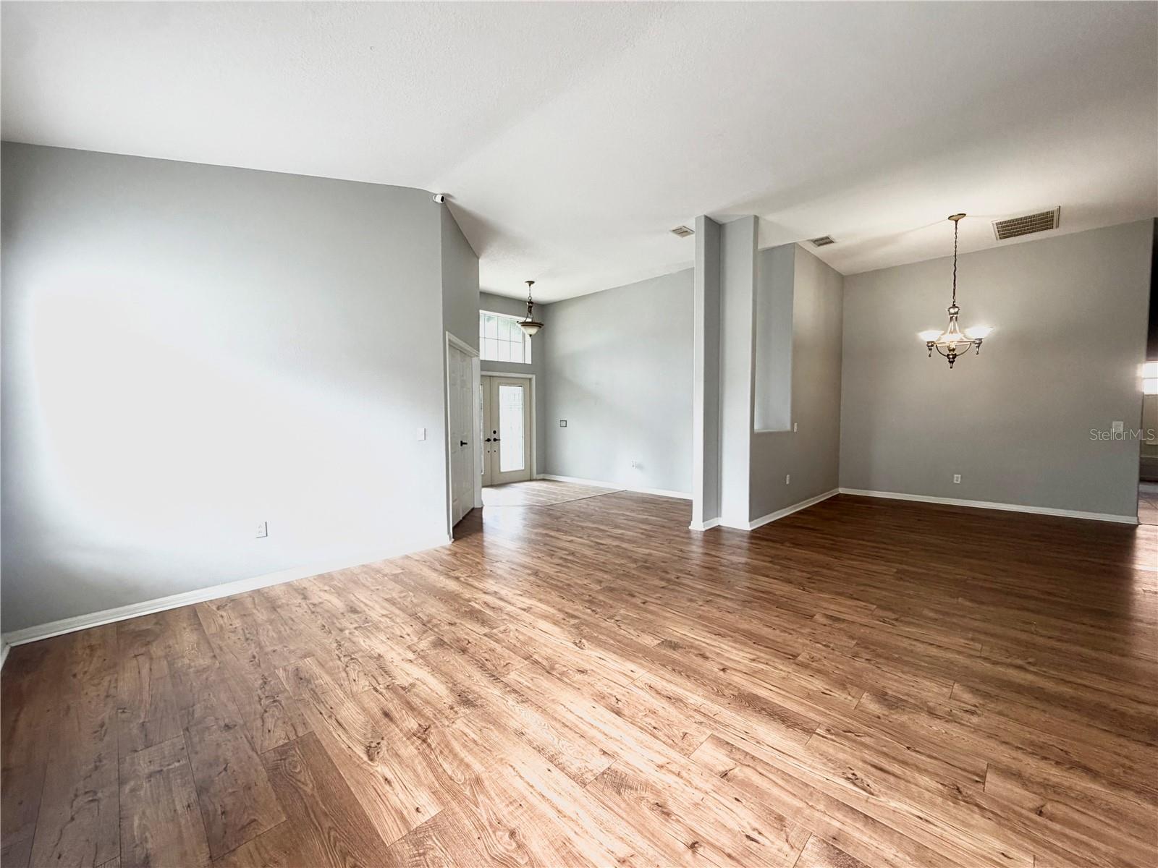
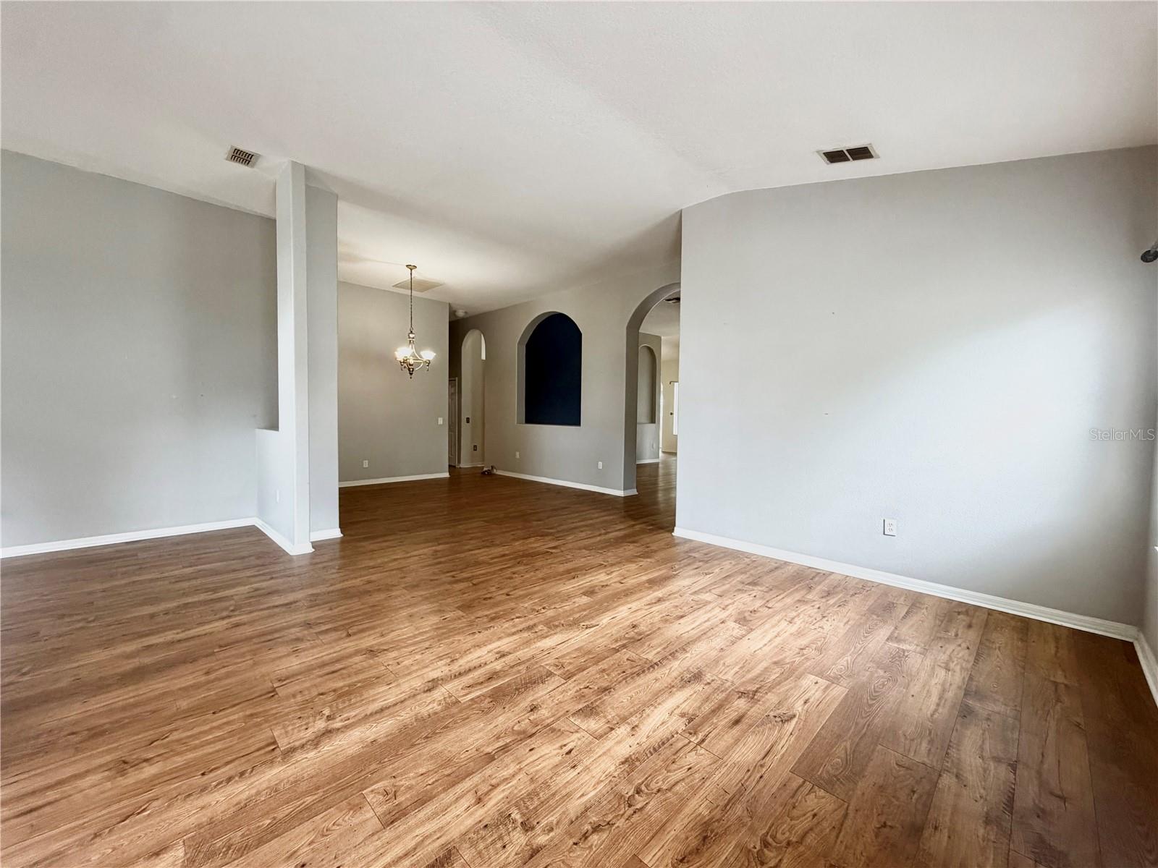
Welcome home to Concord Station in desirable Land O' Lakes! This spacious 4-bedroom, 3-bath home with a 3-car garage offers the perfect combination of comfort, functionality, and Florida living. A versatile flex space provides the ideal setting for a home office, playroom, or additional living area. Major updates include a newer roof with solar panels and skylights (2021), A/C (2021), water heater (2021), and attic insulation (2021), plus a new irrigation system installed approximately six months ago. Inside, you'll find stainless steel appliances, an indoor laundry room, and easy-care laminate and tile flooring throughout. The primary suite features private access to the screened lanai, a beautifully remodeled primary bathroom, and a walk-in closet complete with a closet organizer. Step outside to enjoy the screened and paved lanai with a hookup available for a future spa or hot tub, overlooking a fully fenced backyard that backs up to a peaceful nature preserve--providing added privacy with no rear neighbors. Concord Station offers an impressive lineup of community amenities, including a clubhouse, resort-style pool, playground, basketball courts, and nightly security, all with a low HOA. The community also offers convenient access to the Veterans Expressway, making it easy to connect to Tampa and surrounding areas. With plenty of space, valuable updates, a beautiful preserve setting, and convenient access to everything the Tampa Bay area has to offer, this home is ready for its next owners to move in and enjoy!

$3,493/mo

Est. mortgage payment based on a $525,000 home price.

All estimates are provided by Luxury Presence for informational purposes only. Actual amounts may vary.

Additional information

MLS® ID
TB8566856

Interior Features

Bedrooms
4
Bathrooms
3
Cooling
Yes
Heating
Yes
Basement
No

Exterior Features

Lot Size
0.2 Acres

Other Property Details

Taxes
$5,305
Tax Frequency
Annually
Association Fee Frequency
Monthly
Garage
Yes
Municipality
26
Pets Allowed
Yes
55+/Senior Community
No

Listings courtesy of Stellar MLS as distributed by MLS GRID

All information deemed reliable but not guaranteed and should be independently verified. All properties are subject to prior sale, change or withdrawal. Neither listing broker(s) nor Stultz Wood Group shall be responsible for any typographical errors, misinformation, misprints and shall be held totally harmless. Properties displayed may be listed or sold by various participants in the MLS. 

Based on information submitted to the MLS GRID as of 7:12 PM UTC on 11/14/2026. All data is obtained from various sources and may not have been verified by broker or MLS GRID. Supplied Open House Information is subject to change without notice. All information should be independently reviewed and verified for accuracy. Properties may or may not be listed by the office/agent presenting the information.

©2026 Stellar MLS . All rights reserved.

DMCA Notice

Powered by Luxury Presence