Leave a Message

Thank you for your message. We will be in touch with you shortly.

401 WALLS WAY
Courtesy of ENGEL + VOELKERS SARASOTA, Andrea Stultz  Listing Contact: 941-388-9800 
$1,700,000

401 WALLS WAY

4 Beds 4 Baths 4,387 Sq.Ft. 0.6 Acres

Description

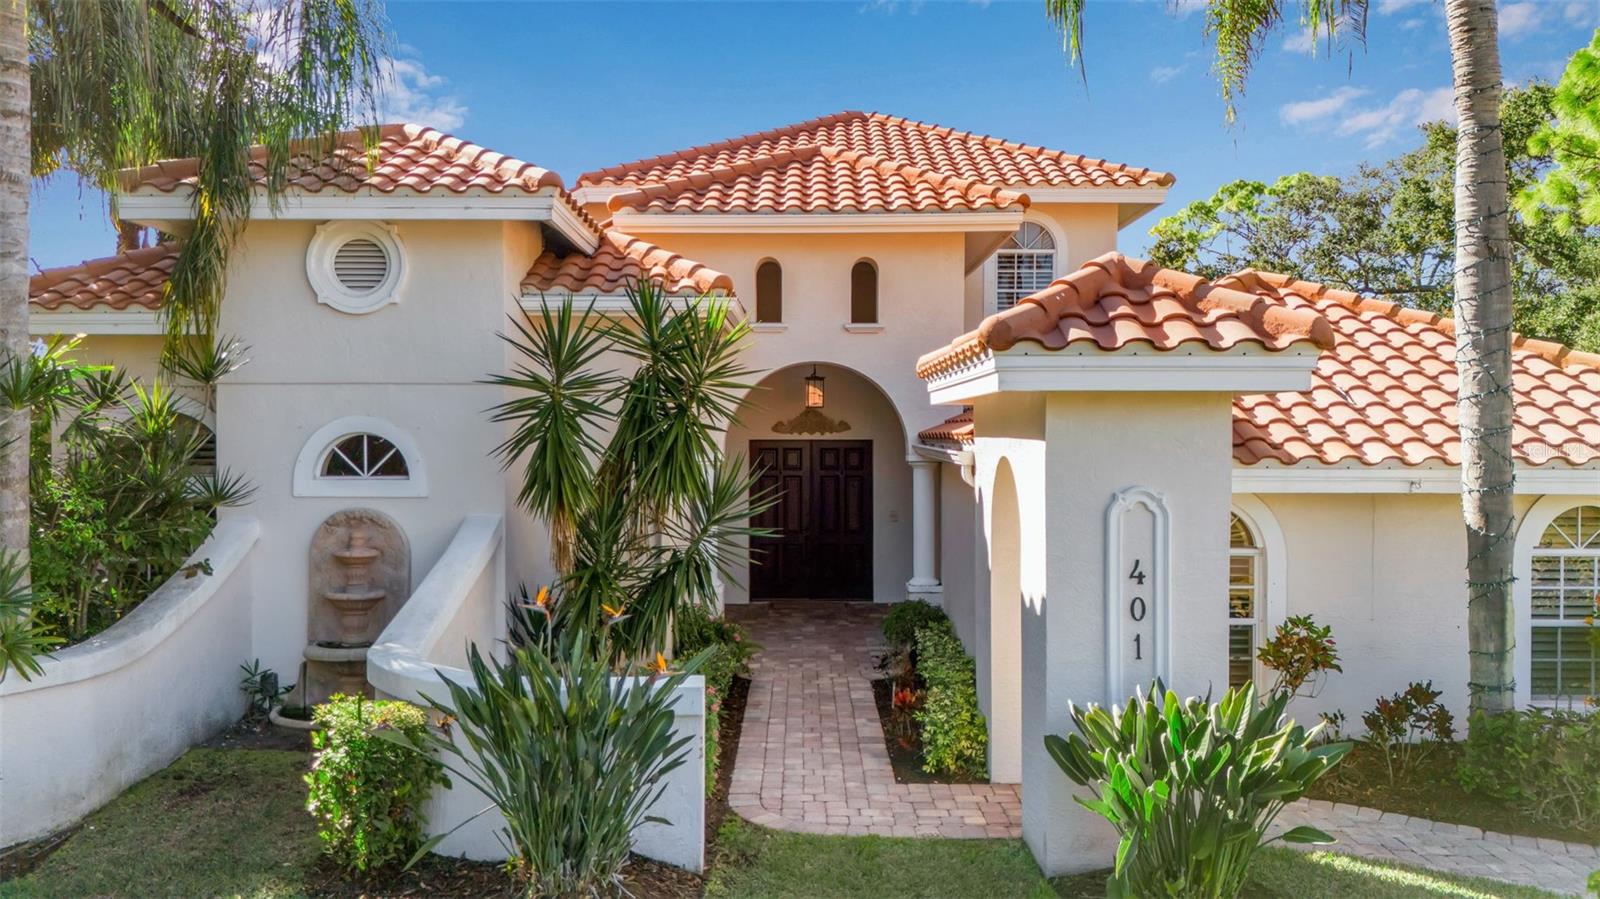
Accepting Backup Offers. Perfectly positioned on the 9th hole tee box within the Oaks community, this meticulously appointed estate offers a rare opportunity for a premier Sarasota golf course lifestyle. Designed for the discerning enthusiast, the property features panoramic fairway views and western exposure for breathtaking sunsets. The interior is defined by soaring vaulted ceilings, refined crown molding, & finishes throughout.

The heart of the home is a curated chef's kitchen featuring a bespoke butcher block island, professional-grade Viking double ovens, and sleek quartz countertops. High-end functionality includes dual KitchenAid dishwashers and custom cabinetry. The primary living spaces flow seamlessly to a wet bar and wood-burning fireplace, ideal for post-round entertaining. An extraordinary floating staircase of hand-built Hungarian wood leads to a versatile upper level with a private balcony overlooking the course.

The primary suite serves as a sanctuary, entered through exquisite hand-carved doors imported from Turkey. This retreat features French doors leading to a private courtyard, custom walk-in closets, and a whirlpool jacuzzi tub. Outdoor living is centered around the pool and an expansive lanai with a fully equipped summer kitchen. Notable infrastructure includes a 3-car garage, three AC units, and clear hurricane shutters. This residence offers an elevated Sarasota lifestyle with immediate proximity to world-class golf and the exclusive amenities of the Oaks community. Please note membership of The Oaks is required.

Share Property

Location

401 WALLS WAY, OSPREY, FL 34229

Status

Sold

Date Sold

July 17, 2026
Andrea Wood

Andrea Wood

TITLE

REALTOR®

LICENSE

SL3508482

Property Amenities

Interior
Laundry room Inside, Laundry Room
Fireplace Living Room, Wood Burning
Appliances Built-In Oven, Convection Oven, Cooktop, Dishwasher, Disposal, Dryer, Exhaust Fan, Freezer, Microwave, Range Hood, Refrigerator, Washer
Flooring Bamboo, Luxury Vinyl, Tile
Total Bedrooms: 4
Half Bathrooms: 1
Full Bathrooms: 3
Other Interior Features Ceiling Fans(s), Central Vaccum, Crown Molding, Eat-in Kitchen, High Ceilings, Primary Bedroom Main Floor, Split Bedroom, Vaulted Ceiling(s), Walk-In Closet(s), Window Treatments
Area & Lot
Total area 5,403 Sq.Ft.
Lot Area 0.6 Acres
Living area 4,387 Sq.Ft.
MLS® ID A4680312
Year Built 1990
View Description Golf Course
Type Residential
Status Sold
Date Sold July 17, 2026
Exterior
Stories 2
Pool In Ground, Outside Bath Access
Air conditioning Central Air
Heat type Central, Electric
Water Source Public
Garage Space 3.0
Security Features Gated Community
Sewer Public Sewer
Other Exterior Features Balcony, Courtyard, French Doors, Hurricane Shutters, Outdoor Kitchen, Private Mailbox, Sliding Doors
Lot Features On Golf Course
Roof Concrete, Tile
Utilities Electricity Connected, Propane, Public
Finance
Sales Price $1,700,000
HOA Fees $133 monthly
Real Estate Tax $16,158 yearly

360 Virtual Tour

Take a tour of this property

Make Your Next Move

Stultz Wood Group believes great things happen when talented people come together. Discover a team built on trust, collaboration, and a shared commitment to delivering an exceptional real estate experience.