Leave a Message

Thank you for your message. We will be in touch with you shortly.

6100 JESSIE HARBOR DR #603
Courtesy of ENGEL + VOELKERS SARASOTA, Andrea Stultz  Listing Contact: 941-388-9800 
$830,000

6100 JESSIE HARBOR DR #603

3 Beds 3 Baths 2,630 Sq.Ft. 0.98 Acres

Description

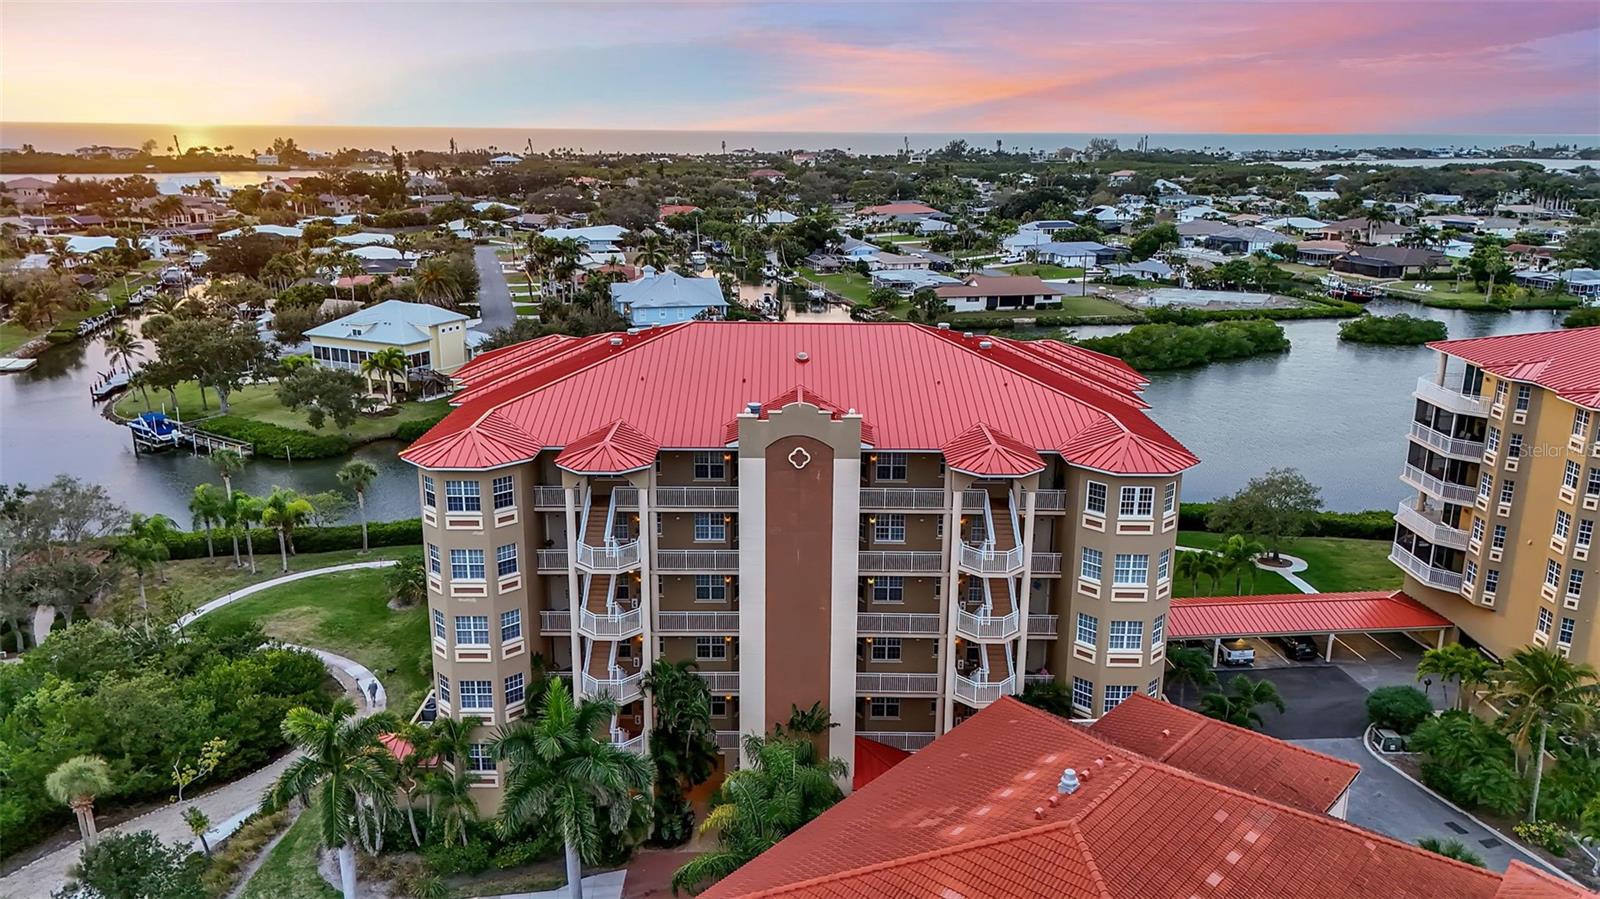
Enjoy sweeping Intercoastal water views with glimpses of the Gulf from this beautifully upgraded top-floor, end-unit residence filled with natural light, privacy, & coastal elegance. The interior features Luxury vinyl plank flooring, plantation shutters, crown molding, and higher ceilings unique to the top floor. The chef's kitchen offers Bosch and JennAir appliances, a Liebherr split refrigerator/freezer, granite countertops, soft-close cabinetry with pullouts, beautiful wood finishes, and a true warming drawer. The spacious primary suite includes water views, a built-in fireplace, custom closets, and a spa-style bath with a multi-head shower, soaking tub, and dual vanities. Impact-rated sliders open to a large screened balcony with water hookup, perfect for indoor-outdoor living.

Live the ultimate Florida waterfront lifestyle with deep-water boat slips available for rent, no bridge access to open water, a kayak launch with storage, and waterfront park access. Additional highlights include two garage spaces, private storage with EV charging capability, laundry room with sink and cabinetry, newer washer/dryer and hot water heater, a new 2025 roof, and no upcoming assessments. A rare opportunity to enjoy luxury, convenience, and effortless coastal living.

Share Property

Location

6100 JESSIE HARBOR DR #603, OSPREY, FL 34229

Status

Sold

Date Sold

June 16, 2026
Andrea Wood

Andrea Wood

TITLE

REALTOR®

LICENSE

SL3508482

Property Amenities

Interior
Laundry room Laundry Room
Fireplace Decorative, Electric
Appliances Dishwasher, Disposal, Dryer, Microwave, Range, Refrigerator, Washer
Flooring Luxury Vinyl, Tile
Total Bedrooms: 3
Full Bathrooms: 3
Other Interior Features Ceiling Fans(s), Crown Molding, Stone Counters, Tray Ceiling(s), Walk-In Closet(s)
Area & Lot
Total area 3,148 Sq.Ft.
Lot Area 0.98 Acres
Living area 2,630 Sq.Ft.
MLS® ID A4676824
Year Built 2005
Water Frontage Bay/Harbor
View Description Water,Gulf/Ocean to Bay
Architecture Styles Mediterranean
Type Condo
Status Sold
Date Sold June 16, 2026
Exterior
Stories 6
Air conditioning Central Air
Heat type Central, Electric
Water Source Public
Garage Space 2.0
Sewer Public Sewer
Other Exterior Features Sliding Doors
Roof Concrete, Tile
Utilities Electricity Connected, Public
Finance
Sales Price $830,000
HOA Fees $1,101 monthly
Real Estate Tax $7,091 yearly

Make Your Next Move

Stultz Wood Group believes great things happen when talented people come together. Discover a team built on trust, collaboration, and a shared commitment to delivering an exceptional real estate experience.