Leave a Message

Thank you for your message. We will be in touch with you shortly.

8853 COLONELS CT
Courtesy of ENGEL + VOELKERS SARASOTA, Andrea Stultz  Listing Contact: 941-388-9800 
$2,700,000

8853 COLONELS CT

3 Beds 4 Baths 3,197 Sq.Ft. 0.42 Acres

Description

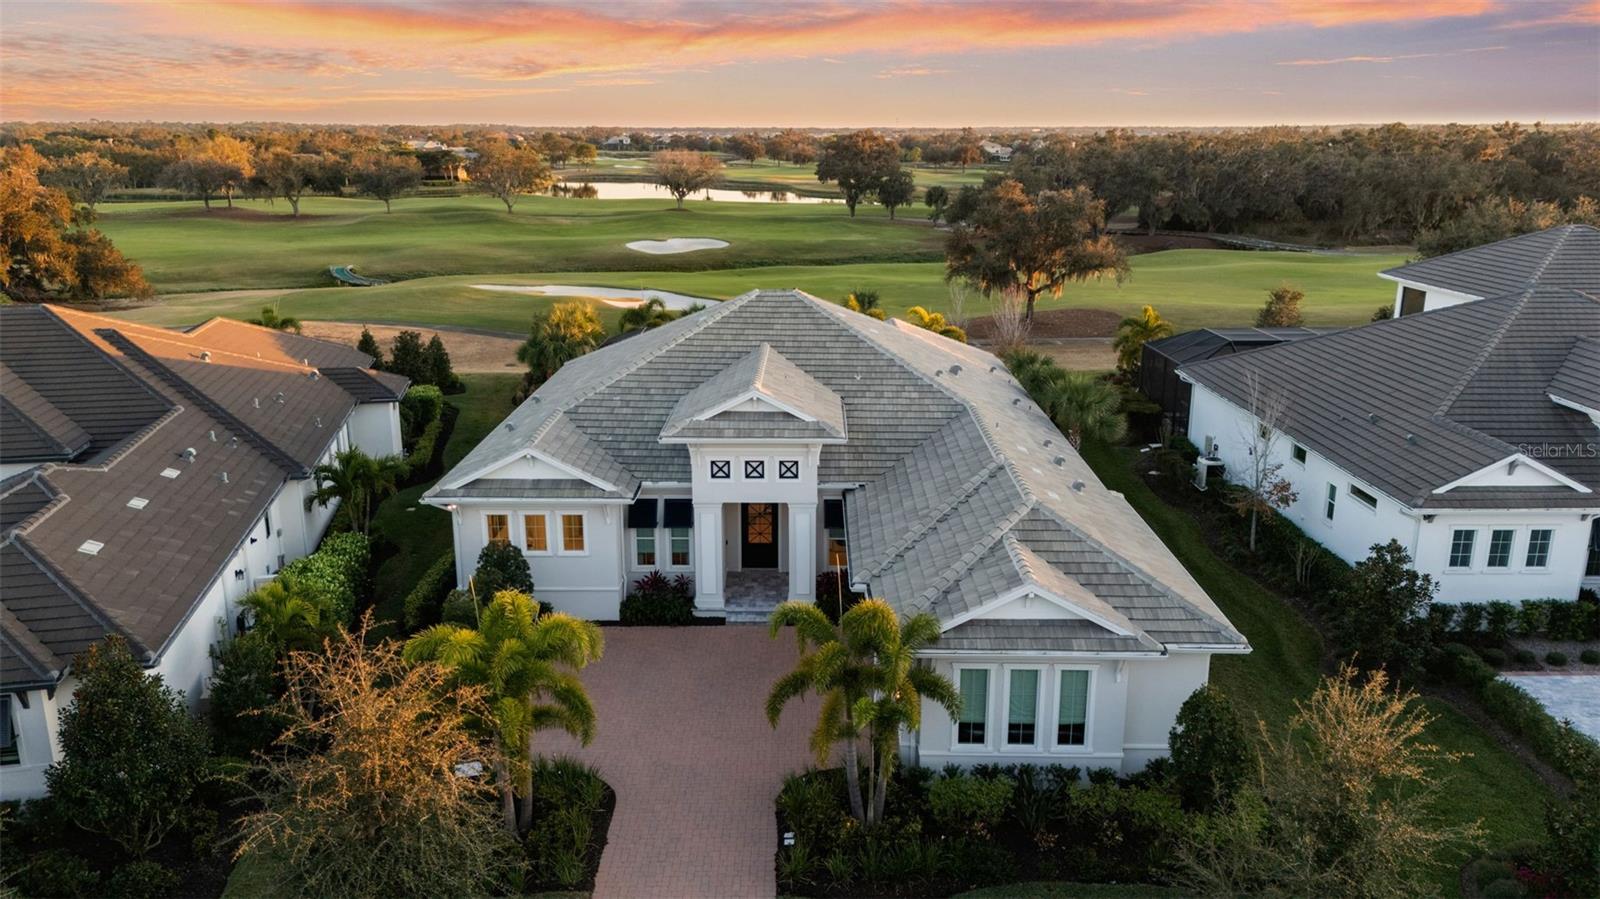
Experience the pinnacle of Sarasota luxury in this professionally designed Lee Wetherington estate within the gated enclave of The Founders Club. Perfectly situated with breathtaking golf course views of the tenth hole, this residence serves as the benchmark for country club living. The meticulously curated interior is a showcase of high-end finishes, featuring hand-selected designer wallpaper, architectural shiplap, & reclaimed wood accents throughout.

The versatile floor plan is highly optimized for modern lifestyles, boasting a dedicated private office for the executive professional and an expansive bonus/media room ideal for hosting or relaxation. This masterfully composed home flows effortlessly to a massive outdoor oasis with Diana Marble decking and a heated saltwater pool.

The gourmet kitchen is a chef's dream, appointed with a Fulgor natural gas cooktop, integrated GE Monogram refrigeration, and a designer bar with Cambria quartz and a wine cooler. The primary wing offers a private sanctuary with motorized shades, custom-outfitted walk-in closets, and a spa-bath with illuminated Kohler cabinetry. From the custom linen window treatments to the EV charger, every detail of this professionally designed home has been elevated. Enjoy a short walk to clubhouse amenities in one of Sarasota's premier golf communities.

Share Property

Location

8853 COLONELS CT, SARASOTA, FL 34240

Status

Sold

Date Sold

June 26, 2026
Andrea Wood

Andrea Wood

TITLE

REALTOR®

LICENSE

SL3508482

Property Amenities

Interior
Laundry room Inside, Laundry Room
Fireplace Electric, Living Room
Appliances Bar Fridge, Built-In Oven, Convection Oven, Cooktop, Dishwasher, Disposal, Refrigerator, Wine Refrigerator
Flooring Carpet, Luxury Vinyl, Tile
Total Bedrooms: 3
Half Bathrooms: 1
Full Bathrooms: 3
Other Interior Features Built-in Features, Ceiling Fans(s), Crown Molding, High Ceilings, Open Floorplan, Solid Wood Cabinets, Split Bedroom, Stone Counters, Tray Ceiling(s), Walk-In Closet(s), Wet Bar, Window Treatments
Area & Lot
Total area 4,629 Sq.Ft.
Lot Area 0.42 Acres
Living area 3,197 Sq.Ft.
MLS® ID A4681770
Year Built 2023
View Description Golf Course
Architecture Styles Coastal, Custom, Florida
Type Residential
Status Sold
Date Sold June 26, 2026
Exterior
Stories 1
Pool Gunite, Heated, In Ground, Other, Salt Water
Air conditioning Central Air
Heat type Central
Water Source Public
Garage Space 3.0
Sewer Public Sewer
Other Exterior Features Fire Pit, Lighting, Outdoor Grill, Outdoor Kitchen, Outdoor Shower, Sidewalk, Sliding Doors
Parking Driveway
Lot Features Landscaped, On Golf Course, Sidewalk, Paved
Roof Tile
Utilities BB/HS Internet Available, Electricity Connected, Natural Gas Connected
Finance
Sales Price $2,700,000
HOA Fees $499 monthly
Real Estate Tax $19,606 yearly

360 Virtual Tour

Take a tour of this property

Make Your Next Move

Stultz Wood Group believes great things happen when talented people come together. Discover a team built on trust, collaboration, and a shared commitment to delivering an exceptional real estate experience.